
Search results for "Realistic framework" in Home Design Ideas

 Eric Safyan / Architect PC
Mid-sized traditional brown three-story brick flat roof idea in Orange County

 Rhodes Architecture + Light
Exterior forms are emphasized with glass and fiber-cement panels at the top level, soaring over and sheltering containers clad in tougher, leathery Corten Steel at the ground level. Exposed concrete walls and rock-filled gabion retaining was selected to anchor the partially day-lighted basement level and garages to the land. Materials were chosen to be low-maintenance, relatively inexpensive, and to contrast the volumes that express the interior spaces.

 Paul Arcoite
Reclaimed fir T&G with faded grey finish.
Photo: Sterling Lorence
Example of a beach style deck design in Vancouver
Example of a beach style deck design in Vancouver
Find the right local pro for your project

 Parson Architecture
Mezzanine railings fabricated by Earl Parson of Parson Architecture. Photo by Parson Architecture.
Inspiration for a mid-sized rustic loft-style family room remodel in Phoenix
Inspiration for a mid-sized rustic loft-style family room remodel in Phoenix

 MARGARITA BRAVO
This master bathroom is an oasis of clean, bright design with an abundance of natural light. Our Miami clients wanted a contemporary space, and we gave them hyper modernism with custom materials imported from Italy. A glass walk-in shower with sleek fixtures is a subtle touch to balance the dramatic artwork. Our favorite feature in this master bath is the hand-made mosaic micro tile wall.
---
Project designed by Miami interior designer Margarita Bravo. She serves Miami as well as surrounding areas such as Coconut Grove, Key Biscayne, Miami Beach, North Miami Beach, and Hallandale Beach.
For more about MARGARITA BRAVO, click here: https://www.margaritabravo.com/
To learn more about this project, click here:
https://www.margaritabravo.com/portfolio/englewood-master-bath-renovation/
 Regenesis Ecological Design
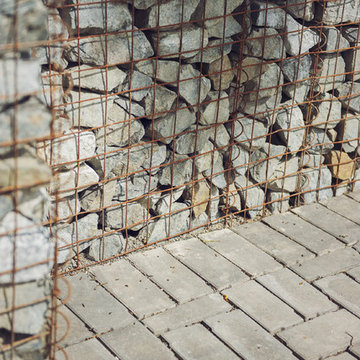
Gabion retaining walls with angular basalt fill + permeable paver patio.
Design ideas for a large modern partial sun backyard concrete paver retaining wall landscape.
Design ideas for a large modern partial sun backyard concrete paver retaining wall landscape.

 User
UserJewett Farms + Co’s Reclaimed Antique Historic Wide Plank flooring is harvested from century old barns and wooden industrial structures. Antique historic plank truly captures the feel of reclaimed flooring material. With a rich mixture of hardwoods these boards are wonderfully eye catching and make for a unique floor, wall or ceiling solution.
Our Reclaimed Antique Historic Plank flooring features a blend of band and circular saw marks and the marks of many years of use. The blend of species results in a rich mixture of grain and varied light and dark colors. These characteristics are seen in addition to the more common reclaimed traits of sound knots, cracks, saw kerfs, insect marks and nail holes.
Jewett Farms + Co’s Reclaimed Antique Historic Wide Plank flooring is available to be shipped throughout the United States from our New England headquarters.
 User
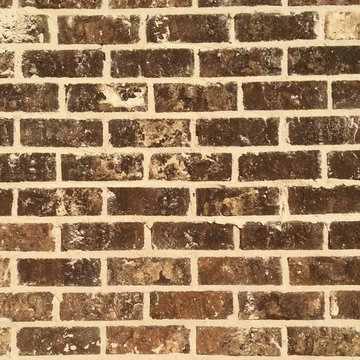
UserSavannah Gray brick with Savannah Ivory mortar
Inspiration for a rustic exterior home remodel in Birmingham
Inspiration for a rustic exterior home remodel in Birmingham
 User

UserClose up of corten steel balcony railing install by Revamp Panels™
Small eclectic balcony deck photo in Seattle with a roof extension
Small eclectic balcony deck photo in Seattle with a roof extension

 Ravenscourt Landscaping and Design LLC
Ravenscourt Landscaping & Design LLC
Inspiration for a traditional landscaping in Houston.
Inspiration for a traditional landscaping in Houston.

 Brydges Landscape Architecture
A rain chain is a unique way to incorporate a water feature into your landscape!
Design ideas for a backyard landscaping in Toronto.
Design ideas for a backyard landscaping in Toronto.

 OVKO Art & Design
Large Experimental Abstract Art
Piece Titled: "Out of Line"
In a chic contemporary loft space with dark grey concrete walls is a large unique, abstract artwork titled, "Out of Line". The artwork is alive with fluid yet chaotic black lines that seem to be in motion. Blends and blurs of deep turquoise, vibrant orange, and seductive purple are mixed thought the piece.
You might imagine this feeling as a 'clean messiness', or a ' luxe grunge style'. It's a eye-catching creative atmosphere for the multicultural urbanite.
Art is mounted to an elegant, matte acrylic glass. Art arrives ready to hang.
Similar styles are available at www.ryanovsienko.com
Sizes available: 48x32, 60x40, 72x48
Quantity Available: Only one total
International Shipping


 Brian O'Keefe Architect, P.C.
Detail – Antique Herringbone Wood Floor. Tuscan Villa-inspired home in Nashville | Architect: Brian O’Keefe Architect, P.C. | Interior Designer: Mary Spalding | Photographer: Alan Clark


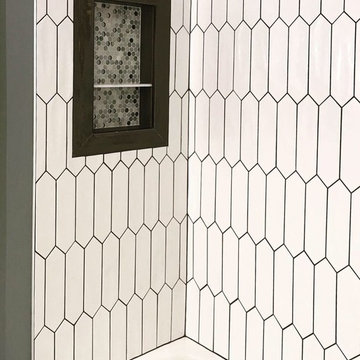
 driscoll interior design, LLC
Mid-sized trendy 3/4 beige tile, black tile, gray tile, white tile and mosaic tile porcelain tile and brown floor alcove shower photo in DC Metro with shaker cabinets, black cabinets, gray walls, an undermount sink, quartz countertops and white countertops
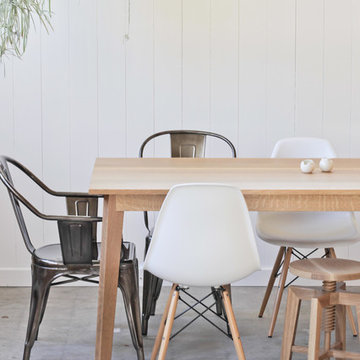
 Hedge House Furniture
Philip Mast
Example of a mid-sized transitional concrete floor kitchen/dining room combo design in Chicago with white walls
Example of a mid-sized transitional concrete floor kitchen/dining room combo design in Chicago with white walls

 DHD Architecture and Interior Design
DHD Crosby Street Loft in SOHO, NYC
The Crosby Street Loft building is located on a cobblestone block in the Soho Cast Iron Historic District. Built in 1882, it was formerly a department store, and converted in 2001 to a 10-unit loft condominium. Our renovation of a second floor loft retains and celebrates many of the original details, including generous, open spaces, 14 foot plus ceiling heights, Corinthian-style columns, and a continuous 120 foot exposed brick wall with integrated archways. The design was a collaborative process, integrating elements discovered on the client’s world travels. Design features include a 12 foot tall glass lounge, two fireplaces, Control4 smart home system, a stone, cold-rolled steel and custom walnut cabinet kitchen and living room, and a luxurious master suite reminiscent of a 5-star hotel.
http://www.dhd.nyc
Architect: David Howell, R.A.
Project Manager: Jill Diamant
Interior Design: Melissa Pinto
MEP Engineer: TSF Engineering, PC
Structural Engineer: Gilsanz, Murray, Steficek LLP
A/V Consultant: Smart Spaces
Lighting Designer: Alina Ainza
General Contractor: Interior Alterations, Inc
Photo by Andrea Brizzi



 color theory Boston
Alcove shower - mid-sized modern master white tile and ceramic tile ceramic tile, white floor and double-sink alcove shower idea in Boston with recessed-panel cabinets, dark wood cabinets, a one-piece toilet, white walls, a drop-in sink, quartz countertops, white countertops and a floating vanity
5