
Search results for "Realistic" in Home Design Ideas


 Critly Contracting
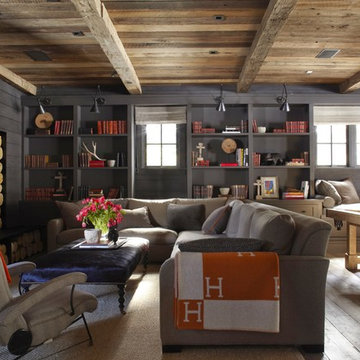
Mid-sized elegant enclosed dark wood floor living room photo in New York with gray walls, a standard fireplace, a brick fireplace and no tv
Find the right local pro for your project
 Murphy Bros. Design | Build | Remodel
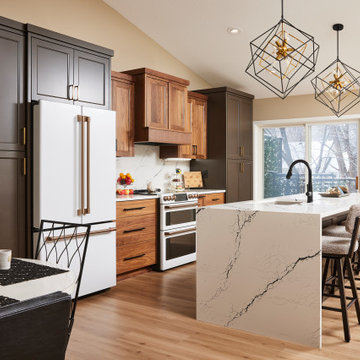
They first noticed their floors were buckling in places. By the time these Blaine homeowners traced the problem back to the dishwasher, the damage was done and it was significant.
They turned to their Facebook community for referrals and got a solid recommendation to speak with the experts at Murphy Bros. Design Build Remodel. Our insurance experts met with them and determined what it would realistically take to restore everything damaged to its original state—a figure much higher than the insurance company had originally offered. Shocking.
By carefully building a realistic budget needed for the restoration, we were then able to pivot and add what these homeowners had always wanted to make their kitchen and living room into the entertainment space they desired.



 nFlight Photography
Mid-sized transitional u-shaped medium tone wood floor, brown floor and exposed beam eat-in kitchen photo in Jacksonville with an undermount sink, shaker cabinets, white cabinets, quartzite countertops, stainless steel appliances, an island and beige countertops

 Spire Integrated Systems Inc.
This lavish 20,000-square-foot home in Bloomfield Hills, MI has been designed to integrate the entertaining lifestyle with the convenience of high performing technology. This theater room features 7.1 surround-sound with Meridian DSP8000 loud speakers, a 4K projector, acoustic treatment, and custom seating.

 Renovisions
These South Shore homeowners desired a fresh look for their kitchen that was efficient and functional with a design worthy of showing off to family and friends. They also wished for more natural light, increased floor area and better countertop work space allowing for ease of preparation and cooking. The Renovisions team began the remodel by installing a larger (5’) window over the sink area which overlooks the beautiful backyard. Additional countertop workspace was achieved by utilizing the corner and installing a GE induction cooktop and stainless steel hood. This solution was spot on spectacular!
Renovisions discussed the importance of adding lighting fixtures and the homeowners agreed. Under cabinet lighting was installed under wall cabinets with switch as well as two pendants over the peninsula and one pendant over the sink. It also made good design sense to add additional recessed ceiling fixtures with LED lights and trims that blend well with the ceiling.
The project came together beautifully and boasts gorgeous shaker styled cherry cabinetry with glass mullian doors. The separate desk area serves as a much needed office/organizational area for keys, mail and electronic charging.
A lovely backsplash of Tuscan-clay-look porcelain tile in 4”x8” brick pattern and diagonal tile with decorative metal-look accent tiles serves an eye-catching design detail. We created interest without being overdone.
A large rectangular under-mounted ‘chef’ sink in stainless steel finish was the way to go here to accommodate larger pots and pans and platters. The creamy color marble like durable yet beautiful quartz countertops created a soft tone for the kitchens overall aesthetic look. Simple, pretty details give the cherry cabinets understated elegance and the mix of textures makes the room feel welcoming.
Our client can’t wait to start preparing her favorite recipes for her family.

 Holidays Reimagined
A slim pine is the answer to small space decorating. Using a mixture of Martha Stuart Living ornaments and artificial berries, twigs and grapevine garland we achieved the traditional Christmas look and made the artificial tree seem realistic.

 MSI
Our newest Q™ Premium Natural Quartz star, Carrara Grigio™, is getting rave reviews for its realistic look inspired by natural Italian Carrara Marble. The perfect blend of creamy white and warm gray, the striking color creation is accented by subtle veining to offer incredible depth. The durability of natural quartz paired with the classic warm gray marble look makes it an ideal choice for kitchens and bathrooms.

 LMB Interiors
We kept our carbon footprint light, reusing and refinishing the cabinets with low-VOC paint and adding new pulls, and refinishing the existing hardwood floors in a durable and fast-drying water-based low-VOC sealant. Ceramic subway tile covers the walls, with a mosaic of stone tiles for the stove backsplash.

 Mitchell Roe Construction
Example of a mid-sized classic light wood floor and brown floor hallway design with white walls

 City Park Interiors
Example of a bedroom and mid-sized transitional gender-neutral carpeted and beige floor kids' bedroom design in Columbus

 Closets by Todd
Inspiration for a large timeless gender-neutral carpeted and brown floor walk-in closet remodel in Seattle with flat-panel cabinets and white cabinets

 The Flipstress
David Stewart Photography
Example of a 1960s green brick exterior home design in Austin
Example of a 1960s green brick exterior home design in Austin

 Malory
Mid-sized elegant ceramic tile foyer photo in Atlanta with beige walls and a dark wood front door
 Jewett-Cameron Company
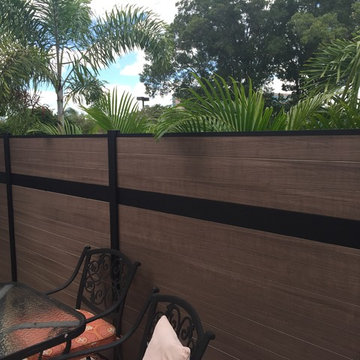
(Shown in Black Rose)
Never need to paint
Made of weather-resistant composite and aluminum
Realistic wood colors
6ft High fencing
Decorative fence tops
-King Cedar, -Oxford Gray. -Black Rose Composite Boards
Call for more information (800)547-5877


 Artsaics Studios
Each mosaic possesses its own character. With dedication and attention to detail, all of our custom designs are produced specifically to our clients’ requests. Meticulously placing and hand shaping each individual piece of mosaic to perfection, we are capable of achieving the most impressive and realistic effects.
 Artsaics Studios
Although all of our collections are unique and exquisitely hand crafted, Artsaics provides the highly demanded option of creating, one of a kind, custom mosaics. Each mosaic possesses its own character. With dedication and attention to detail, all of our custom designs are produced specifically to our clients’ requests. Meticulously placing and hand shaping each individual piece of mosaic to perfection, we are capable of achieving the most impressive and realistic effects.
114