
Search results for "Realistic" in Home Design Ideas


 User
In the early days of the 3d architectural visualisation studio, the focus was on creating photo-realistic images of buildings that didn't yet exist. This allowed potential buyers or renters to see what their future home or office would look like.
Nowadays, the role of the 3d architectural visualizer has evolved. While still involved in the sale or rental of property, they are also heavily involved in the design process. By using 3d architectural visualization, architects and designers can explore different design options and make sure that the final product meets the needs of the client.
In this blog post, we will take a look at a recent project by a 3d architectural visualizer - the Visualize a Residential Colony in Meridian Idaho.
A 3D architectural visualisation is an important tool for architects and engineers. It allows them to create realistic images of their designs, which can be used to present their ideas to clients or investors.
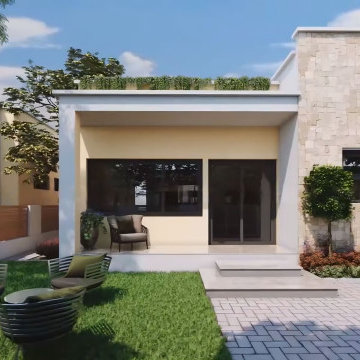
The studio Visualize was commissioned to create a 3D visualisation of a proposed residential colony in Meridian, Idaho. The colony will be built on a site that is currently occupied by a golf course.
The studio used a variety of software to create the visualisation, including 3ds Max, V-Ray, and Photoshop. The finished product is a realistic and accurate representation of the proposed colony.
The 3D visualisation has been used to convince the local authorities to approve the project. It has also been used to help raise investment for the colony.

 Dan Good Flooring
America has trusted COLORTILE® floors for over 60 years as a benchmark of outstanding quality and value. Our luxury vinyl flooring exemplifies this commitment to quality, offering timeless craftsmanship. The COLORTILE signature of outstanding design continues with the realistic hardwood visuals and distinctive colors available in this collection of luxury vinyl floors. These COLORTILE luxury vinyl floors are durable, highly wear- and water-resistant and ideal for active homes with kids and pets.
Find the right local pro for your project


 Jonathan Vincent Design
There was no fireplace originally so we Purchased a freestanding electric version that can plug into any outlet. It's still provides heat and "ignites" a realistic flame.

 Dawn Willis, Great Spaces Inc.
Evan White
Bathroom - small craftsman 3/4 ceramic tile bathroom idea in Boston with recessed-panel cabinets, white cabinets, a one-piece toilet, green walls and solid surface countertops
Bathroom - small craftsman 3/4 ceramic tile bathroom idea in Boston with recessed-panel cabinets, white cabinets, a one-piece toilet, green walls and solid surface countertops

 Kara Cox Interiors
Photography by Stacey Van Berkel
Inspiration for a transitional medium tone wood floor dining room remodel in Raleigh with white walls
Inspiration for a transitional medium tone wood floor dining room remodel in Raleigh with white walls


 Studio H Landscape Architecture
Photography by Studio H Landscape Architecture & COCO Gallery. Post processing by Isabella Li.
Design ideas for a mid-sized contemporary backyard stone garden path in Orange County.
Design ideas for a mid-sized contemporary backyard stone garden path in Orange County.

 Brewster Home Fashions
This pure silver grey corrugated metal wallpaper has a clean aesthetic with a smooth appearance. The metallic sheen creates a realistic look perfect for adding an industrial chic element to your décor.

 Savvy Spaces Design LLC
Guest Bedroom with king bed and feature wall. AmCork cork with realistic tree bark texture. Furniture by Bassett, Lamps by Lamps Plus
Bedroom - small rustic guest dark wood floor, brown floor and wall paneling bedroom idea in Charlotte with beige walls
Bedroom - small rustic guest dark wood floor, brown floor and wall paneling bedroom idea in Charlotte with beige walls


 Flooring Direct
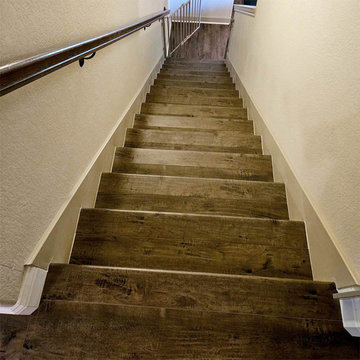
Lions Floor's wood-look planks use EIR embossing technology to create a realistic appearance that is indiscernible from real engineered hardwood floors.


149