
Search results for "Realistic" in Home Design Ideas


Find the right local pro for your project
 Lexy Design
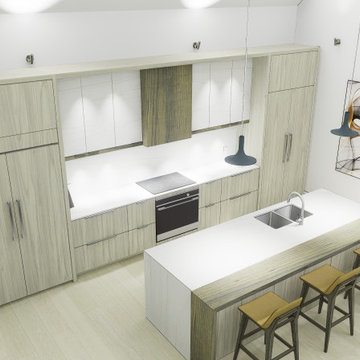
A modern kitchen design, with built-in appliances and a closed breakfast nook. Rendering services are an important of material selection. My clients and I can oversea the textures under realistic lighting conditions. Materials and textures can quickly be changed and several concepts can be compared side by side under different conditions.

 Walker Home Design
Example of a mid-sized classic 3/4 gray tile and ceramic tile ceramic tile and brown floor bathroom design in Salt Lake City with recessed-panel cabinets, white cabinets, a two-piece toilet, gray walls, an integrated sink and granite countertops

 Campbell Homes
Mid-sized transitional galley wet bar photo in Denver with a drop-in sink, raised-panel cabinets and dark wood cabinets

 Christie Hausmann Design
Small transitional master beige tile and ceramic tile ceramic tile alcove bathtub photo in San Francisco with a drop-in sink, white cabinets, a one-piece toilet and beige walls

 Urban Purpose Design
Agreeable Gray SW 7029
Enclosed kitchen - small transitional l-shaped dark wood floor enclosed kitchen idea in Atlanta with a drop-in sink, shaker cabinets, white cabinets, granite countertops, gray backsplash, glass tile backsplash, stainless steel appliances and a peninsula
Enclosed kitchen - small transitional l-shaped dark wood floor enclosed kitchen idea in Atlanta with a drop-in sink, shaker cabinets, white cabinets, granite countertops, gray backsplash, glass tile backsplash, stainless steel appliances and a peninsula
 Moore Architects, PC
Photos: Robert Radifera Photography
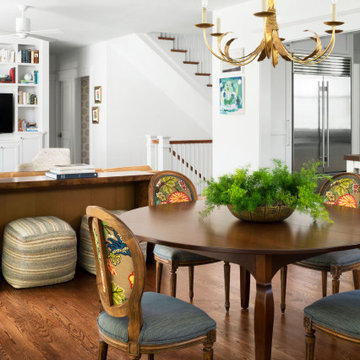
Example of a classic dining room design in DC Metro
Example of a classic dining room design in DC Metro

 Karndean Designflooring
Our Newport Karndean LooseLay planks give you the authentic rustic appearance of unfinished timbers, without the practical difficulties of waxing, sanding or porosity of real unfinished oak

 Floortrends Ltd
A compact and beautiful powder room with a very popular 12" x 24" tile. We love this porcelain tile's realistic stone visual and muted colours with flecks from grey to brown, making it a very complimentary tile with many different paint colours and styles. Looks great with the white vanity and high baseboards!
Floortrends

 Megan Scott Verzi, Colors on Walls
The clients hoped to achieve a calm feel in this nursery, as well as a look that could grow along with their son. The choice of clean lines and fresh colors provide the crisp, updated feel, while the choice of depicting woodland animals in a realistic way (as opposed to a "cartoonish" approach) means that the little inhabitant of this room can appreciate the design as his tastes become more sophisticated.
Design and Images Copyright Megan Scott Verzi, 2016.


 Zacharias Serban - Rendercity
Bedroom design and 3d Photo-realistic rendering.
Inspiration for a mid-sized contemporary master dark wood floor and brown floor bedroom remodel in Richmond with white walls and no fireplace
Inspiration for a mid-sized contemporary master dark wood floor and brown floor bedroom remodel in Richmond with white walls and no fireplace


 Vicostone Global
VICOSTONE ASPEN BQ8400
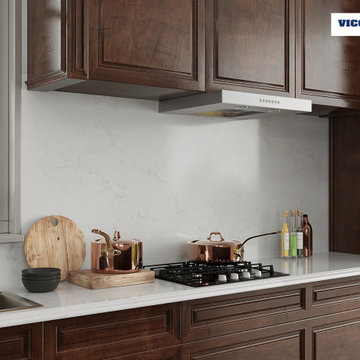
VICOSTONE Aspen BQ8400 weaves together layers of gold and light-gray veins resembling the look of snowy woodlands. Smooth transitions between meshes of veins inspired by natural Arabescato marble create a realistic visual depth suited for any design style.
View more at: https://vicostone.com/en/quartz-stone/BQ8400
#VICOSTONE #countertops #quartz #quartzsurfaces #vanitytop #cabinettop #benchtop #worktop #countertopmaterial #quartzcountertops #kitchen #remodel #homeimprovement #theartofquartz #interiordesign #kitchendesign #renovation


150