
Search results for "Realistic" in Home Design Ideas


Find the right local pro for your project


 CSDesign llc
We designed and installed this 15 years ago, before digital camera's....so I'm looking for a picture of it running! :)
Design ideas for a contemporary landscaping in Seattle.
Design ideas for a contemporary landscaping in Seattle.

 Sea Pointe Design & Remodel
Carolyn Hall - Sea Pointe Construction Design Consultant
Inspiration for a transitional carpeted and gray floor bedroom remodel in Orange County with white walls
Inspiration for a transitional carpeted and gray floor bedroom remodel in Orange County with white walls

Large arts and crafts master multicolored tile and stone tile slate floor freestanding bathtub photo with an undermount sink, raised-panel cabinets, dark wood cabinets, granite countertops, a one-piece toilet and yellow walls

 Building Center No.3
Photo realistic renders by ARQ Render
Example of a minimalist three-story concrete exterior home design in Miami
Example of a minimalist three-story concrete exterior home design in Miami
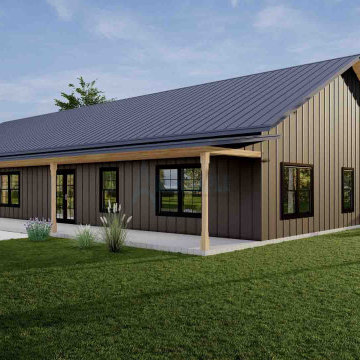
 Archimple LLC
Indulge in rustic luxury at this three-bedroom Barndominium, where modern living meets timeless charm. Enjoy open-concept living, a gourmet kitchen, and a serene master suite with spa-like amenities. Discover versatility in the study room and unwind on the rear porch amidst nature's tranquility. Experience countryside living redefined.

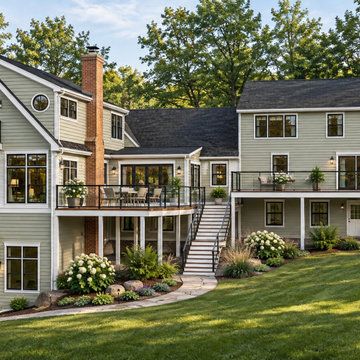
 Concept 21 LLC
Large addition on the left. Existing house on the right.
Gym in the basement, family room and master suite above.
Note: These images are based on our clients' designs and our 3D models created in SketchUp. We used AI-assisted enhancements to create more realistic renderings and add landscaping elements.
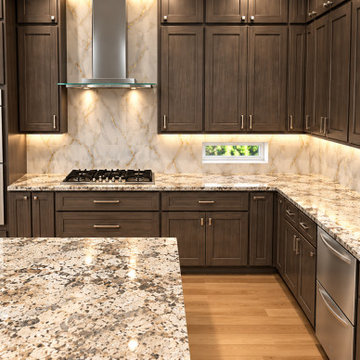
 Carekter Design & Remodeling
This 3D kitchen rendering illustrates the proposed design and material selections before construction, providing a realistic visualization of the finished space. This rendering demonstrates how 3D design visualization allows the homeowner to preview cabinetry, countertops, backsplash, appliances, lighting, proportions, and overall layout before the remodeling process begins.
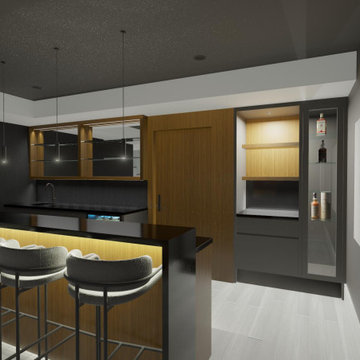
 Home Art Building Group Ltd.
Our 3D rendering software was a big game changer in this process. The client had an opportunity to visualize and interact with a realistic and accurate representation of the finished space before giving the go ahead on the scope of work.
You can trust us to bring the magic touch to your building, renovation, or finish project.
Check out Our Instagram Video:
https://www.instagram.com/reel/CoSYXVqDrHH/?utm_source=ig_web_copy_link

 ROI ByDesign
 l Multifamily Exterior Remodel, Modern Exterior Design Scheme, Apartment Renovation
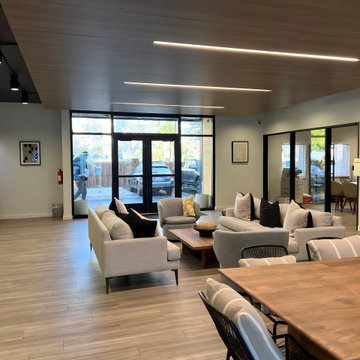
Mid-sized trendy enclosed vinyl floor, beige floor and wood ceiling living room photo in Salt Lake City with white walls and a media wall
Mid-sized trendy enclosed vinyl floor, beige floor and wood ceiling living room photo in Salt Lake City with white walls and a media wall
 Hemphill's Rugs & Carpets
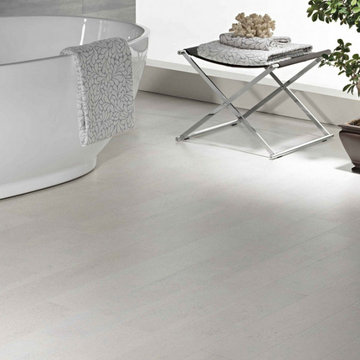
New product introduction. Digitally printed cork floors! Water resistant and offers some "cushion". 1000 DPI gives a very realistic visual translation with 20 plank variations per box.
 Blueribbon 3D Animation Studio
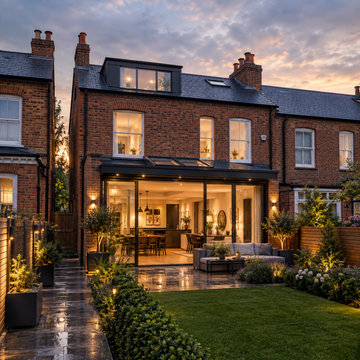
Blue Ribbon 3D provides 3D Rendering Services UK for homeowners, architects and builders planning an extension, renovation or new build. Working from your plans, we produce realistic exterior and interior images so you can judge materials, light and proportions before work begins. 14+ years of experience and 1,500+ completed projects.
171