
Search results for "Realistic" in Home Design Ideas
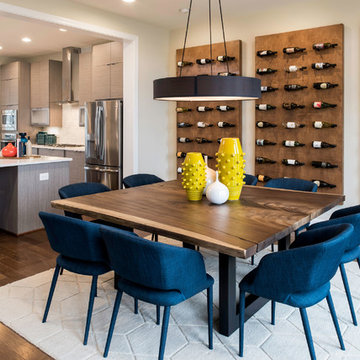
 Miller and Smith Homes
Example of a transitional medium tone wood floor and brown floor dining room design in DC Metro with gray walls

 Etienne Design
Photographer: Joshua Lawrence
joshualawrence.ca
Inspiration for a large rustic two-story mixed siding exterior home remodel in Vancouver with a shed roof
Inspiration for a large rustic two-story mixed siding exterior home remodel in Vancouver with a shed roof

Find the right local pro for your project
 User
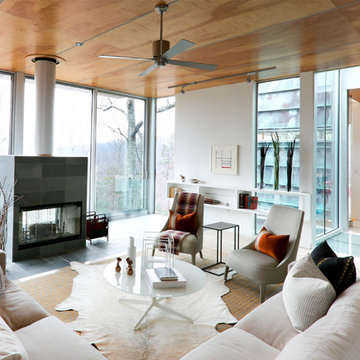

User10-foot ceilings and generously-scaled windows frame lake views in the free-flowing design of the main level.
Photography Credit: Ashley Avila
Example of a beach style family room design in Grand Rapids with white walls, a standard fireplace and a wall-mounted tv
Example of a beach style family room design in Grand Rapids with white walls, a standard fireplace and a wall-mounted tv
 User
UserJeff Herr

Mid-sized transitional enclosed dark wood floor family room photo in Atlanta with a music area, white walls and no tv
Mid-sized transitional enclosed dark wood floor family room photo in Atlanta with a music area, white walls and no tv
 Jona
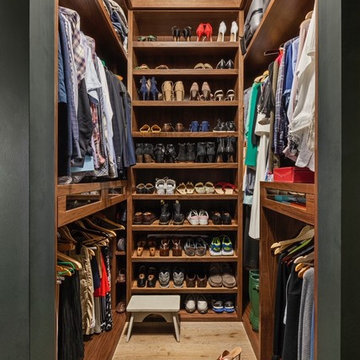
JonaTransitional gender-neutral light wood floor and beige floor walk-in closet photo in New York with open cabinets and medium tone wood cabinets

 Charlie Allen Renovations, Inc.
Renovation is stressful. Wouldn’t it be nice to let someone else oversee product selections, manage day-to-day issues, and bring your project to a successful completion? The owners of a two-family in Arlington recently did just that, flying off to Florida just as we began renovating their first floor unit.
Of course, before they left we thoroughly discussed all aspects of the work order, which included renovating the kitchen and bathroom, painting the bedroom, and adding a laundry closet. We reviewed color and material selections, and set up a schedule for regular briefings.
A handful of issues did come up. But because we had planned ahead, we were able to resolve them with very little stress for our clients. For instance, the client had chosen a bright yellow paint color for the kitchen walls, but once the new cabinets, countertop, and flooring had been installed, it was clear that yellow would clash. We suggested a more complementary Benjamin Moore Lancaster Whitewash shade instead.
In the bathroom, the clients had selected a deep inset mirrored medicine cabinet. But when the wall behind the vanity was opened, it revealed a pipe running up the wall, too close for the inset model. In this small space, a bump-out medicine cabinet would be awkward, so instead we placed a mirror over the sink and two smaller inset cabinets on either side – a solution that pleased the homeowners, who now have his-and-hers storage spaces.
Finally, the homeowners had resigned themselves to the fact that the laundry closet would be too small for storing detergent and other needs. However once the units were in place, we realized that a small custom shelf could be built and had it installed to the delight of the homeowners.
Photo by Shelly Harrison
 Alison Interiors

Family room - large country open concept light wood floor, brown floor and exposed beam family room idea in San Diego with beige walls, a stone fireplace and a media wall
 Posh Home
John Hanncock
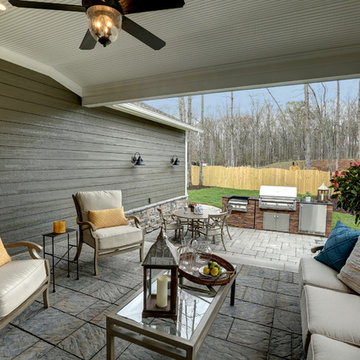
Inspiration for a timeless patio kitchen remodel in Richmond with a roof extension
Inspiration for a timeless patio kitchen remodel in Richmond with a roof extension
 Becker Henson Niksto Architects
Jim Bartsch

Inspiration for a large eclectic women's carpeted dressing room remodel in Santa Barbara with open cabinets
Inspiration for a large eclectic women's carpeted dressing room remodel in Santa Barbara with open cabinets


 Atelier Interior Design


Kitchen - traditional l-shaped medium tone wood floor kitchen idea in Denver with an undermount sink, raised-panel cabinets, white cabinets, gray backsplash, mosaic tile backsplash, stainless steel appliances and an island
 Copper Sky Design + Remodel
 We created this 1250 sq. ft basement under a house that initially only had crawlspace and minimal dugout area for mechanicals. To create this basement, we excavated 60 dump trucks of dirt through a 3’x2’ crawlspace opening to the outside.


 Sheedy Watts Design
Ready to start a family, the owners began this project with the hope of correcting problems from previous renovations, while looking to gain an open kitchen, upstairs bedrooms and a carport with storage.
The recipe for fixing low ceilings and a dead-end kitchen, low ceilings was a two-story addition to the rear that features a double-height ceiling, great room, open staircase and a small mudroom at the back.
Interior finishes were selected to compliment the home’s original feel while exterior elements like cedar shingles, brackets and a tall window wall create an inviting facade for the family’s entrance and connects the interior with views to the backyard.
Photo credit: Joe Purvis
 Deanna's Interior Designs
Linda McManus Images

Bedroom - mid-sized cottage master carpeted and gray floor bedroom idea in Philadelphia with beige walls
Bedroom - mid-sized cottage master carpeted and gray floor bedroom idea in Philadelphia with beige walls
 Feldman Architecture, Inc.
Joe Fletcher
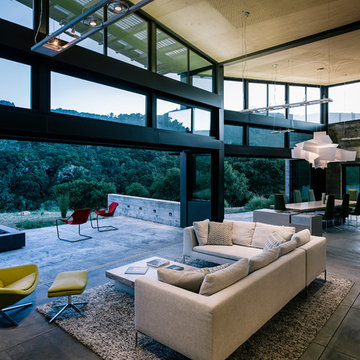
Trendy formal and open concept living room photo in San Francisco with no tv
Trendy formal and open concept living room photo in San Francisco with no tv

 Julia Sperling Photography
Julia Sperling
Inspiration for a coastal medium tone wood floor living room remodel in Seattle with beige walls and no fireplace
Inspiration for a coastal medium tone wood floor living room remodel in Seattle with beige walls and no fireplace
 SIDG Design

Family room - mid-sized contemporary open concept light wood floor and brown floor family room idea in Los Angeles with a standard fireplace and a wall-mounted tv
26