
Search results for "Realistic" in Home Design Ideas

 Brian O'Tuama Architects
Trendy concrete floor and gray floor kitchen/dining room combo photo in London with beige walls and no fireplace
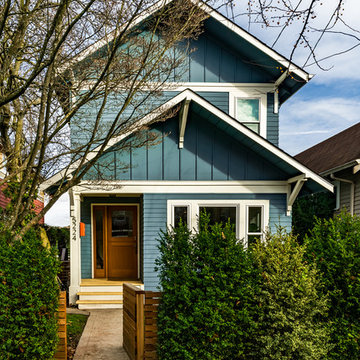
 grouparchitect
Remodel and addition by Grouparchitect & Eakman Construction. Photographer: AMF Photography.

Example of a mid-sized arts and crafts two-story concrete fiberboard exterior home design in Seattle with a shingle roof
Example of a mid-sized arts and crafts two-story concrete fiberboard exterior home design in Seattle with a shingle roof
 Cassie Daughtrey Realogics Sotheby's Realty
Cory Holland
Holland Photography
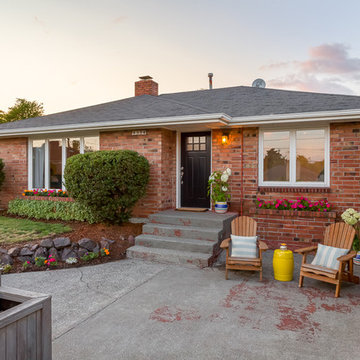
Inspiration for a 1950s one-story brick exterior home remodel in Seattle
Inspiration for a 1950s one-story brick exterior home remodel in Seattle
Find the right local pro for your project

 New Style Cabinets
Bret Jelinek - Chicago Home Photos

Living room - contemporary open concept light wood floor and beige floor living room idea in Chicago with a stone fireplace, gray walls, a standard fireplace and a wall-mounted tv
Living room - contemporary open concept light wood floor and beige floor living room idea in Chicago with a stone fireplace, gray walls, a standard fireplace and a wall-mounted tv

 Modern Blaze
Dimplex DLGM29 Vapor Fireplace Insert features revolutionary ultrasonic technology that creates the flame and smoke effect. As the mist rises up through the logs, the light reflects against the water molecules creating a convincing illusion of flames and smoke. The result is an appearance so authentic it could be mistaken for a traditional wood-burning fireplace.
 Hudson + Bloum Design
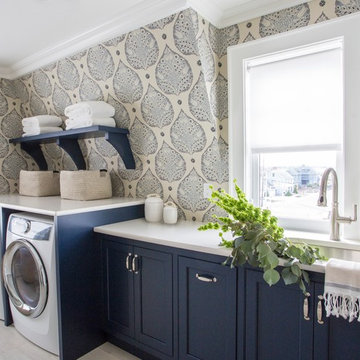
Dedicated laundry room - coastal single-wall white floor dedicated laundry room idea in Other with an undermount sink, blue cabinets, multicolored walls, a side-by-side washer/dryer and white countertops

 Cherie Cordellos Photography
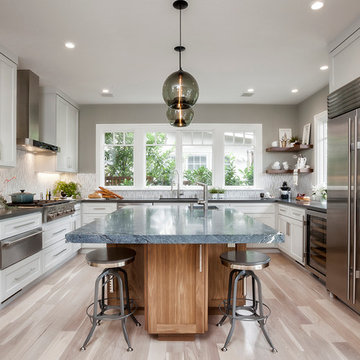
Inspiration for a transitional u-shaped light wood floor kitchen remodel in San Francisco with shaker cabinets, white cabinets, white backsplash, mosaic tile backsplash, stainless steel appliances and an island

 TM GRADY BUILDERS
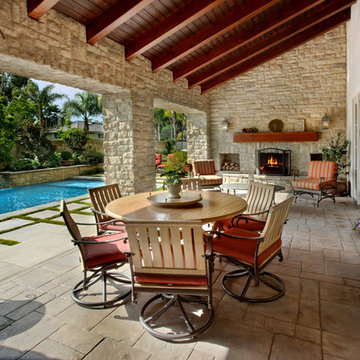
Trendy backyard stone patio photo in Orange County with a roof extension and a bbq area
 McGrath II
Traditional, whimsical Wallpaper.
Matt Harrington, Photographer

Bathroom - mid-sized transitional 3/4 white tile marble floor and black floor bathroom idea in New York with marble countertops, a hinged shower door, multicolored walls and an undermount sink
Bathroom - mid-sized transitional 3/4 white tile marble floor and black floor bathroom idea in New York with marble countertops, a hinged shower door, multicolored walls and an undermount sink
 Angela Otten - Inspire Kitchen Design Studio
Emily Minton Redfield; EMR Photography

Inspiration for a transitional concrete floor seated home bar remodel in Denver with open cabinets
Inspiration for a transitional concrete floor seated home bar remodel in Denver with open cabinets

 Logic Integration
This exclusive guest home features excellent and easy to use technology throughout. The idea and purpose of this guesthouse is to host multiple charity events, sporting event parties, and family gatherings. The roughly 90-acre site has impressive views and is a one of a kind property in Colorado.
The project features incredible sounding audio and 4k video distributed throughout (inside and outside). There is centralized lighting control both indoors and outdoors, an enterprise Wi-Fi network, HD surveillance, and a state of the art Crestron control system utilizing iPads and in-wall touch panels. Some of the special features of the facility is a powerful and sophisticated QSC Line Array audio system in the Great Hall, Sony and Crestron 4k Video throughout, a large outdoor audio system featuring in ground hidden subwoofers by Sonance surrounding the pool, and smart LED lighting inside the gorgeous infinity pool.
J Gramling Photos
 Warmington & North
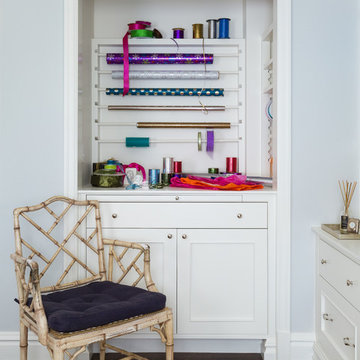
Custom cabinetry by Warmington & North
Architect: Hoedemaker Pfeiffer
Photography: Haris Kenjar
Craft room - traditional built-in desk dark wood floor and brown floor craft room idea in Seattle with gray walls
Craft room - traditional built-in desk dark wood floor and brown floor craft room idea in Seattle with gray walls

 An Inspiring Home
Photo by Krista Cox Studio
Transitional medium tone wood floor, brown floor, exposed beam and vaulted ceiling living room photo in Charlotte with white walls, a standard fireplace, a stone fireplace and a wall-mounted tv
Transitional medium tone wood floor, brown floor, exposed beam and vaulted ceiling living room photo in Charlotte with white walls, a standard fireplace, a stone fireplace and a wall-mounted tv
 Clark Richardson Architects
Photo: Paul Finkel
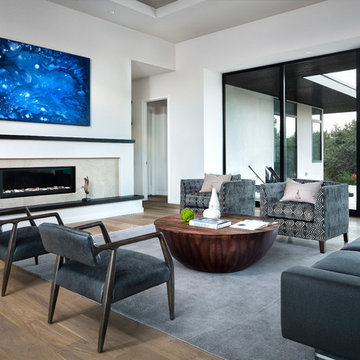
Huge trendy formal and open concept medium tone wood floor and brown floor living room photo in Austin with white walls, a ribbon fireplace, a wall-mounted tv and a tile fireplace
Huge trendy formal and open concept medium tone wood floor and brown floor living room photo in Austin with white walls, a ribbon fireplace, a wall-mounted tv and a tile fireplace
 Rusafova Markulis Architects

Danish concrete floor and gray floor kitchen photo in Other with an undermount sink, flat-panel cabinets, light wood cabinets, gray backsplash, matchstick tile backsplash, stainless steel appliances, an island and white countertops


 Granit Architects + Interiors
Our clients for this project are a professional couple with a young family. They approached us to help with extending and improving their home in London SW2 to create an enhanced space both aesthetically and functionally for their growing family. We were appointed to provide a full architectural and interior design service, including the design of some bespoke furniture too.
A core element of the brief was to design a kitchen living and dining space that opened into the garden and created clear links from inside to out. This new space would provide a large family area they could enjoy all year around. We were also asked to retain the good bits of the current period living spaces while creating a more modern day area in an extension to the rear.
It was also a key requirement to refurbish the upstairs bathrooms while the extension and refurbishment works were underway.
The solution was a 21m2 extension to the rear of the property that mirrored the neighbouring property in shape and size. However, we added some additional features, such as the projecting glass box window seat. The new kitchen features a large island unit to create a workspace with storage, but also room for seating that is perfect for entertaining friends, or homework when the family gets to that age.
The sliding folding doors, paired with floor tiling that ran from inside to out, created a clear link from the garden to the indoor living space. Exposed brick blended with clean white walls creates a very contemporary finish throughout the extension, while the period features have been retained in the original parts of the house.
 PROjECT interiors + Aimee Wertepny

Powder room - contemporary powder room idea in Chicago with an undermount sink and multicolored walls
25