
Search results for "Realistic" in Home Design Ideas

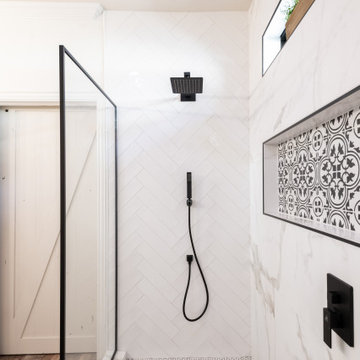
Inspiration for a small contemporary master white tile and subway tile marble floor tub/shower combo remodel in Los Angeles with a drop-in sink, recessed-panel cabinets, black cabinets, marble countertops, a two-piece toilet and gray walls

Inspiration for a small transitional l-shaped light wood floor eat-in kitchen remodel in Los Angeles with an undermount sink, recessed-panel cabinets, white cabinets, marble countertops, stone slab backsplash, stainless steel appliances, an island and gray backsplash

 Kingswood Custom Homes
Eclectic freestanding desk beige floor home studio photo in Charlotte with white walls
Find the right local pro for your project
 Jill Howard Design Studio
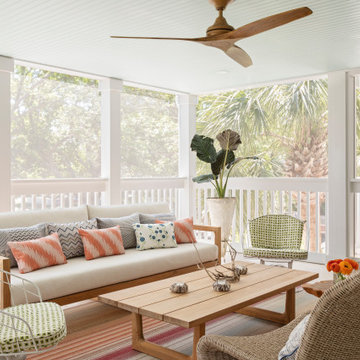
Large beach style screened-in and wood railing back porch idea in Charleston with a roof extension


 Superior Home Improvement
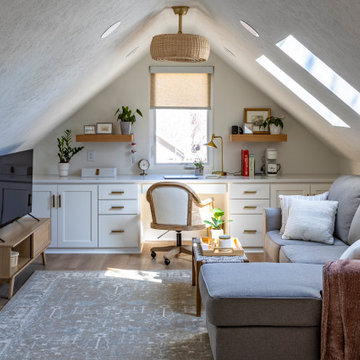
Transitional built-in desk medium tone wood floor, brown floor and vaulted ceiling home office photo in Omaha with white walls

 Closettec
Large elegant master beige floor closet photo in New York with white walls and no fireplace

 Stoddard Construction & Design Inc.
Living room - large rustic formal and enclosed light wood floor and brown floor living room idea with a standard fireplace, a stone fireplace, a wall-mounted tv and beige walls

 Ingenious3D
3D Rendering prepared as a design presentation for an architectural firm soliciting work from a developer in Saudi Arabia.
Alcove bathtub - small modern master beige tile and stone tile alcove bathtub idea in San Francisco with a vessel sink, flat-panel cabinets, medium tone wood cabinets, wood countertops, a one-piece toilet and brown walls
Alcove bathtub - small modern master beige tile and stone tile alcove bathtub idea in San Francisco with a vessel sink, flat-panel cabinets, medium tone wood cabinets, wood countertops, a one-piece toilet and brown walls


 Lily Mae Design
Powder room - traditional powder room idea in DC Metro with multicolored walls and a pedestal sink


 Nanette Wong
Photo: Nanette Wong © 2014 Houzz
Dining room - small eclectic dining room idea in San Francisco
Dining room - small eclectic dining room idea in San Francisco

 Bailey Design + Build
Elegant l-shaped medium tone wood floor and brown floor kitchen photo in Louisville with a farmhouse sink, raised-panel cabinets, white cabinets, gray backsplash, stainless steel appliances, an island and gray countertops

 Allen Construction
Photo by: Jim Bartsch
Example of a mid-sized beach style l-shaped light wood floor and beige floor open concept kitchen design in Santa Barbara with an undermount sink, light wood cabinets, solid surface countertops, white backsplash, paneled appliances, an island and open cabinets
Example of a mid-sized beach style l-shaped light wood floor and beige floor open concept kitchen design in Santa Barbara with an undermount sink, light wood cabinets, solid surface countertops, white backsplash, paneled appliances, an island and open cabinets


 Tenhulzen Remodeling
Imported soil and crushed rock raised far end of patio 4' from existing sloped lawn.
Large elegant backyard concrete patio kitchen photo in Seattle with a gazebo
Large elegant backyard concrete patio kitchen photo in Seattle with a gazebo

 Turbo Beds
This speedy red sports car will have your child racing to bed. Features LED headlights, realistic racing decals, cool looking tires and a curved body. Checkerboard flag border adds to the fun.

 Mindful Designs, Inc.
Gibeon Photography
Example of a large danish master concrete floor and gray floor bedroom design with white walls and no fireplace
Example of a large danish master concrete floor and gray floor bedroom design with white walls and no fireplace
52