
Search results for "Realities" in Home Design Ideas



Find the right local pro for your project
 Reality Construction LLC
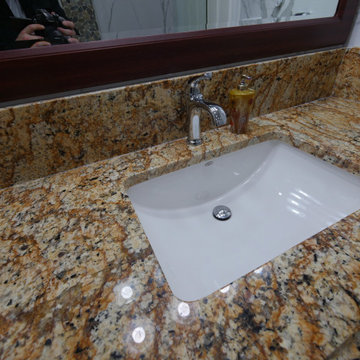
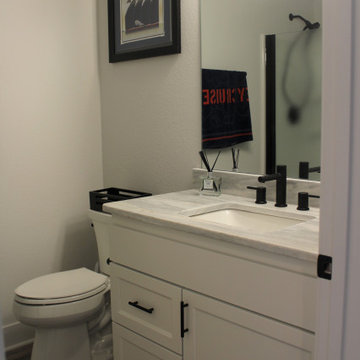
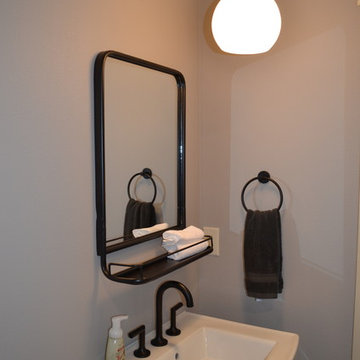
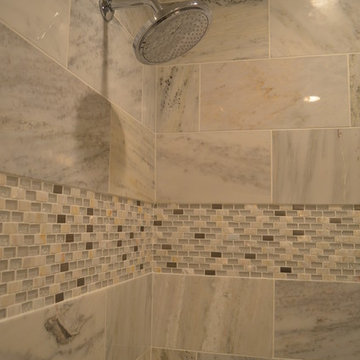
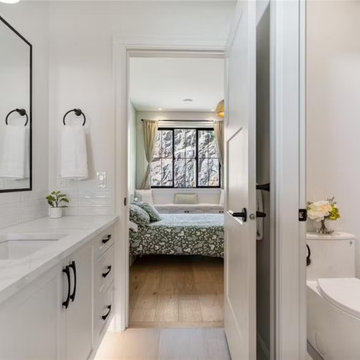
Now the bathroom has a white vanity with granite top, black fixtures and a comfort height elongated toilet.
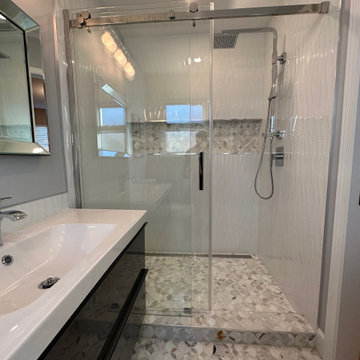
Inspiration for a contemporary bathroom remodel in Milwaukee
Inspiration for a contemporary bathroom remodel in Milwaukee
 Reality Construction LLC
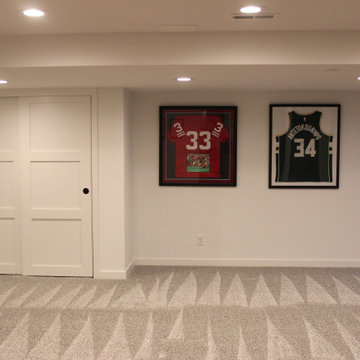
The closet not only ads storage but conceals a plumbing stack.
Trendy home design photo in Milwaukee
Trendy home design photo in Milwaukee
 Reality Construction LLC
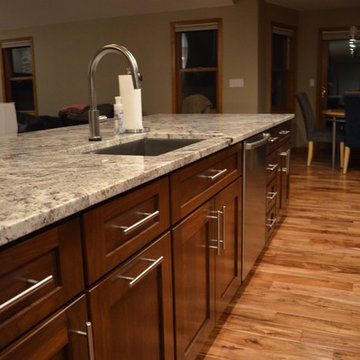
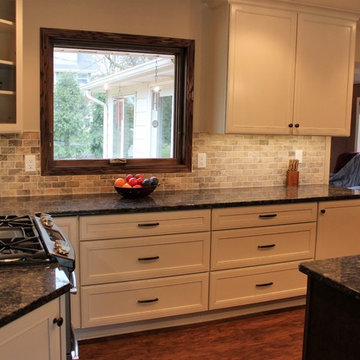
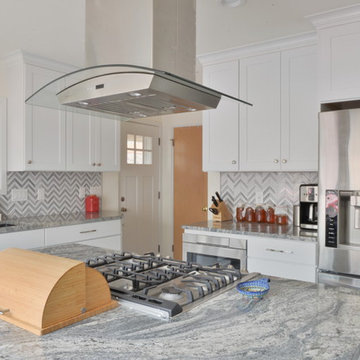
Example of a large classic u-shaped dark wood floor and brown floor enclosed kitchen design in Milwaukee with recessed-panel cabinets, white cabinets, granite countertops, gray backsplash, stone tile backsplash, stainless steel appliances and an island

 From Dreams To Reality, LLC
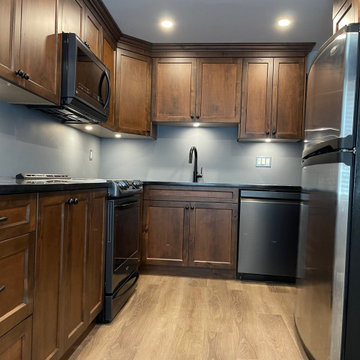
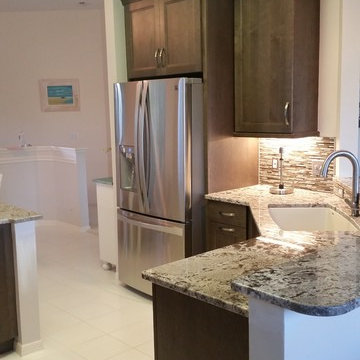
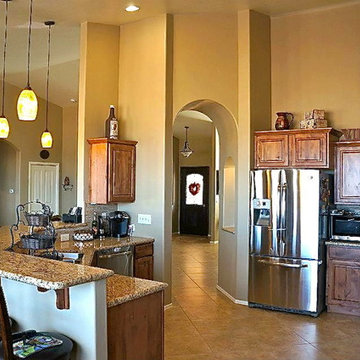
originally space between (old) refrigerator and raised bar (new peninsula) was not to code, under 36". We brought raised bar down to counter height and cut down 6" of the counter space.
Kenmore French door refrigerator HAS to pass the wall to be able to open both doors completely, specs didn't sow it. When everything was installed we end up cutting wall on the left from refrigerator down by 7" to clear the opening.
****Please be aware about this type of refrigerators: you cannot have wall on either side it will prevent doors to be completely open.


10