
Search results for "Realities" in Home Design Ideas

 Reality Construction LLC
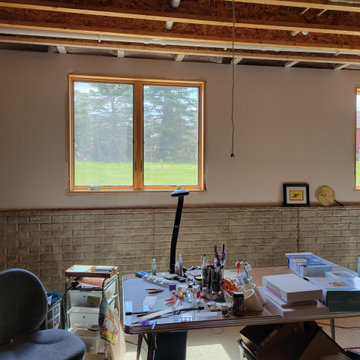
Before the unfinished area that became the fireplace.
Elegant home office photo in Milwaukee
Elegant home office photo in Milwaukee
Find the right local pro for your project
 Reality Construction LLC
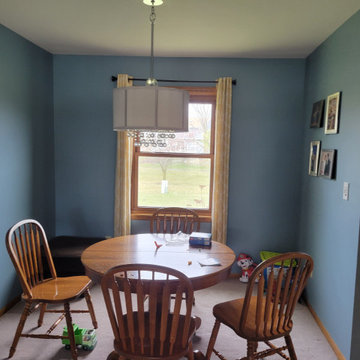
The dining room was not well used. Now it is part of the expanded kitchen.
Dining room - transitional dining room idea in Milwaukee
Dining room - transitional dining room idea in Milwaukee

 Reality Construction LLC
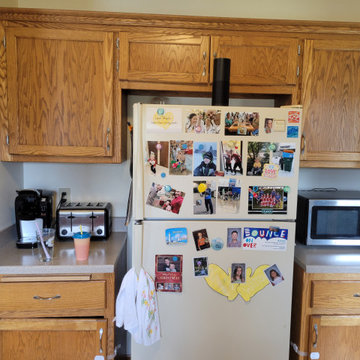
Before the kitchen was small and the cabinets were dated.
Example of a transitional kitchen design in Milwaukee
Example of a transitional kitchen design in Milwaukee
 Dream To Reality Remodeling Inc.
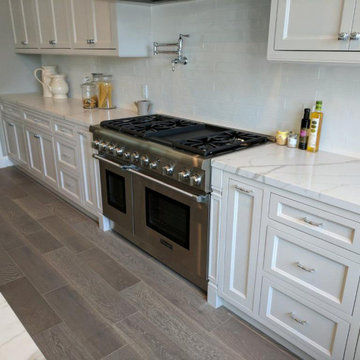
Your kitchen is one of the most versatile and popular areas of your home.
Let the Professionals handle it
Example of a kitchen design in Los Angeles
Example of a kitchen design in Los Angeles
 Levite Construction Co

✨ Transforming Dreams into Reality: Kitchen Remodeling in Green Lake, Seattle ✨
We are thrilled to share the stunning transformation of a kitchen remodeling project we recently completed in the vibrant Green Lake neighborhood of Seattle. This project was truly a labor of love, and we're excited to showcase the remarkable results that have left our clients delighted.
A Fusion of Elegance and Functionality
At Levite Construction, we believe that a kitchen is not just a place to cook; it's the heart of a home. Our mission was to create a space that seamlessly blends elegance with functionality, and we're proud to say that we've achieved just that.
Two-Tone Cabinets for Timeless Charm
The first thing you'll notice when stepping into this kitchen is the captivating two-tone cabinet design. The deep, rich antique green cabinets exude warmth and sophistication, while the natural wood island adds a touch of rustic charm. This combination creates a visually stunning contrast that makes the kitchen truly stand out.
Spanish Square Classic Tile for a Touch of Tradition
To add a touch of timeless charm, we adorned the kitchen walls with exquisite Spanish square classic tiles. The intricate patterns and warm earthy tones of the tiles bring a sense of tradition and character to the space, making it feel like a cozy gathering place for family and friends.
Clean and Modern Quartz Countertops
For the countertops, we opted for sleek and pristine white quartz. Not only do these countertops create a clean and modern aesthetic, but they also offer durability and easy maintenance – ideal for a busy kitchen.
A Layout Transformation
Perhaps the most significant change in this kitchen remodeling project was the complete layout transformation. We reimagined the space to maximize functionality and create an open concept. This involved the removal of a load-bearing wall at the kitchen's front, which was a significant structural challenge that we were more than prepared to tackle.
Reconfigured Appliances and a New Island
To enhance convenience and efficiency, we rearranged all the kitchen appliances into a more comfortable and user-friendly layout. The centerpiece of the kitchen is the new island, which not only serves as a practical workspace but also as a hub for socializing and entertaining and having the microwave drawer style in the island.
Open Concept Living
By removing the load-bearing wall, we've seamlessly connected the kitchen with the adjoining living areas, creating an open and inviting atmosphere. This open concept design not only enhances the flow of natural light but also encourages interactions among family members and guests.
A Testament to Collaboration
This project was made possible through the collaborative efforts of our dedicated team and the unwavering trust of our clients. We would like to extend our heartfelt gratitude to everyone involved, and we couldn't be happier with the outcome.
In conclusion, this kitchen remodeling project in Green Lake, Seattle, has been a truly transformative experience. It showcases our commitment to craftsmanship, attention to detail, and our passion for turning our clients' visions into reality.
If you're inspired by this project and have dreams of your own, please don't hesitate to reach out to us at (425) 998-8958. We'd be honored to be a part of your next home transformation.
Thank you for allowing us to share this incredible journey with you, and we look forward to bringing more dreams to life in the future!
#KitchenRemodeling #SeattleHomes #DreamKitchen #HomeTransformation #Remodeling #Seattle
 Reality Construction LLC

Now they are hidden behind the custom bar with leathered granite counter tops and tile backsplash.
Inspiration for a contemporary vinyl floor home bar remodel in Milwaukee with an undermount sink
Inspiration for a contemporary vinyl floor home bar remodel in Milwaukee with an undermount sink
 Reality Construction LLC
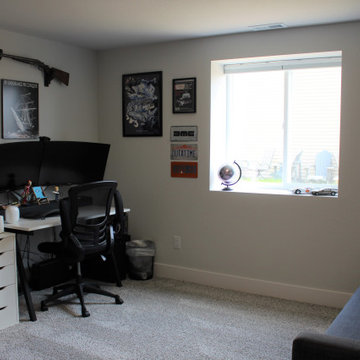
We installed an egress window so there is an additional bedroom in the basement.
Home office - contemporary home office idea in Milwaukee
Home office - contemporary home office idea in Milwaukee

 Vastu Interior Design Ltd
Example of a mid-sized trendy powder room design in London with a pedestal sink, a wall-mount toilet and purple walls

 Barnes Walker Ltd - Landscape Architects
Barnes Walker Ltd
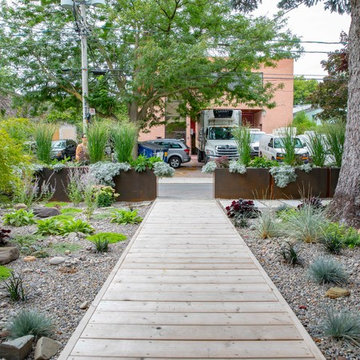
Photo of a traditional partial sun stone garden path in Manchester.
Photo of a traditional partial sun stone garden path in Manchester.
 Alumalco
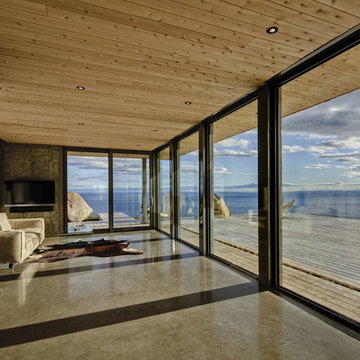
Myth vs Reality: The best option for sunrooms are aluminum framed windows.
Reality! The entire point of this room is to enjoy the sun and take in the view. Obviously, large windows are what you want to install in your new project. So why is aluminum your best option? Quite simply, because it’s the only material that can support oversized windows with ease. Plus, your sunroom will face a lot of UV rays, which can easily lead to the paint peeling or flaking on vinyl or wood frames. Since the paint coating is an integral part of the aluminum frame, you can rest assured your sunroom will look as fresh as the first day it was built, summer after summer!
#alumalco #aluminumdoors #aluminumwindows #tiltandturn #liftandslide #moderndoors #modernfrontdoor #tiltandturndoors #liftandslidedoors #modernexterior #frontdoorgoals #dreamdoor #doorproject #frontdoors #sunroom #largewindows #enjoytheview
Mythe vs réalité: La meilleure option pour les solariums est les fenêtres à cadre en aluminium.
Réalité! Le but d'avoir cette pièce est de profiter du soleil et de la vue. Évidemment, les grandes fenêtres sont ce que vous voulez installer dans votre nouveau projet. Alors, pourquoi l’aluminium est-il votre meilleure option? Tout simplement parce que c’est le seul matériau capable de facilement supporter des fenêtres surdimensionnées. De plus, votre solarium sera exposé à de nombreux rayons UV, ce qui peut facilement endommager la peinture sur les cadres en vinyle ou en bois. Le revêtement de peinture faisant partie intégrante du cadre en aluminium, vous pouvez être assuré que votre solarium aura toujours l'air frais, été après été!
#alumalco #aluminumdoors #aluminumwindows #tiltandturn #liftandslide #moderndoors #modernfrontdoor #tiltandturndoors #liftandslidedoors #modernexterior #frontdoorgoals #dreamdoor #doorproject #frontdoors #sunroom #largewindows #enjoytheview
 Alumalco
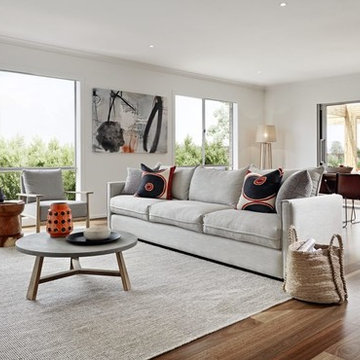
Myth vs Reality: Modern aluminum windows have superb thermal efficiency.
Reality! In actuality, modern aluminum windows use the latest thermal break technology and double glazing, creating the most air tight seal on the market today. Aluminum windows are your best ally if you want to repel condensation in your home.
Talk to one of our window experts for more details. Call us at 1.855.826.6799 or visit us at alumalco.ca.
#alumalco #aluminumdoors #aluminumwindows #tiltandturn #liftandslide #moderndoors #modernfrontdoor #tiltandturndoors #liftandslidedoors #modernexterior #frontdoorgoals #dreamdoor #doorproject #frontdoors
Mythe vs réalité: Les fenêtres en aluminium modernes possèdent une efficacité thermique exceptionnelle.
Réalité! Les fenêtres en aluminium modernes utilisent les technologies les plus récentes en arrêt thermique et en double vitrage, créant ainsi le joint le plus étanche du marché. Les fenêtres en aluminium sont votre meilleur allié si vous souhaitez combattre la condensation dans votre maison.
 Touch Interiors by Bronwyn Poole
Designer: Bronwyn Poole
Photographer: Matt Craig

Example of a mid-sized trendy freestanding desk carpeted and beige floor study room design in Los Angeles with white walls
Example of a mid-sized trendy freestanding desk carpeted and beige floor study room design in Los Angeles with white walls
 avenue design inc

Inspiration for a large contemporary freestanding desk light wood floor and beige floor home office remodel in Toronto with white walls

 Yantram Animation Studio - Interior Designer
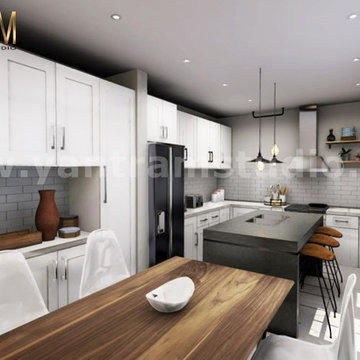
Kitchen virtual tour by Contemporary Interior Design for Home with amazing ideas by Architectural studio, Doha – Qatar
Minimalist kitchen photo in Other
Minimalist kitchen photo in Other
 User
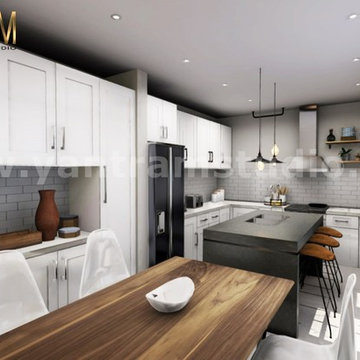
UserKitchen virtual tour by Contemporary Interior Design for Home with amazing ideas by Architectural studio, Doha – Qatar
Kitchen - modern kitchen idea in Other
Kitchen - modern kitchen idea in Other
 User
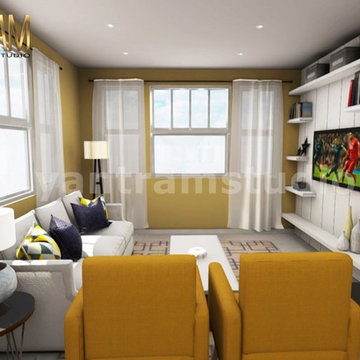
UserImmersive real estate vr applications for modern conference room, waiting area, virtual tour entrance, real time environment kitchen, virtual reality animation studio, 360 vr Interactive panoramic 3d interior modeling living room by Architectural Animation Services
9