
Search results for "Realities" in Home Design Ideas

 Excel Organizers
Example of a light wood floor and beige floor kitchen pantry design in Vancouver with stainless steel appliances

 Foster Remodeling Solutions, Inc.
Our client in Haymarket VA were looking to add a bar and entertaining area in their basement to mimic an English Style pub they had visited in their travels. Our talented designers came up with this design and our experienced carpenters made it a reality.

 Prestige General Contractors
We all need a space to call our own – the bathroom should be no different. Shown here is a bathroom with his and hers sinks that provide a place for everything in a clean, modern look. Under-sink bathroom cabinets and storage cabinets make an uncluttered countertop a reality worth having.
Find the right local pro for your project

 United Signature Tacoma
Turning dreams into reality. From thoughts to complete architectural design, and now living in the home of their dreams.
This home has open spaces, it is attractive and conveniently settled in a city of business.


 Michael Nash Design, Build & Homes
Trendy light wood floor and brown floor kitchen photo in DC Metro with white cabinets, granite countertops, stainless steel appliances and an island

 Architrave
Tripp Smith
Mid-sized elegant enclosed light wood floor, brown floor and shiplap wall family room library photo in Charleston with brown walls, a standard fireplace, a brick fireplace and a tv stand
Mid-sized elegant enclosed light wood floor, brown floor and shiplap wall family room library photo in Charleston with brown walls, a standard fireplace, a brick fireplace and a tv stand
 User
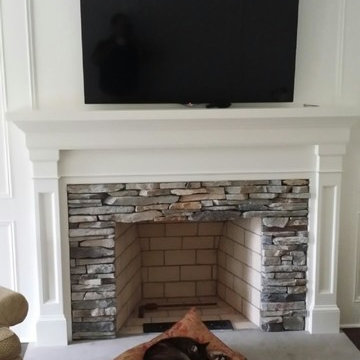
Our clients cat seems to appreciate our work in this Chagrin Falls home. The fireplace is laid with Boral Southern Ledgestone, and the mantel was custom built by our master craftsman. This is what we live for. Making dreams a reality and making a house a home. Sleep tight kitty!

 Crafted Custom Homes + Renovations
Photos by Curtis Lawson
Example of a mid-sized island style master multicolored tile and porcelain tile porcelain tile freestanding bathtub design in Houston with an undermount sink, recessed-panel cabinets, marble countertops and blue walls
Example of a mid-sized island style master multicolored tile and porcelain tile porcelain tile freestanding bathtub design in Houston with an undermount sink, recessed-panel cabinets, marble countertops and blue walls

 Paulina Perrault Interiors
Our clients came to us with a dream to create a home that was beautiful, filled with classic details yet embody a Modern French aesthetic. We started with the foundation, selecting materials that would be the building blocks for our design. One of the joys of this project was the client's love of color, primarily in hues of blue. A special moment in the kitchen with its jewel-like Azul Macauba Quartzite countertop, brass hardware, and sailor’s coat blue island. As we are designing for a family, practical touches along with luxury elements were a must. Creative thinking was used to reimagine the entry closet into a multi-purpose space including the laundry, drop zone, and pantry. The master bath was filled with a classic design from the scones, wallcoverings to crystal hardware...all to transport you to a french apartment overlooking the streets of Paris. A modern twist inserted was the approach for the family room fireplace. The clean lines of stacked stone were the perfect touch. Our clients' dream home became reality in our Modern French Project and will be loved for years to come.
 Classic Finishes
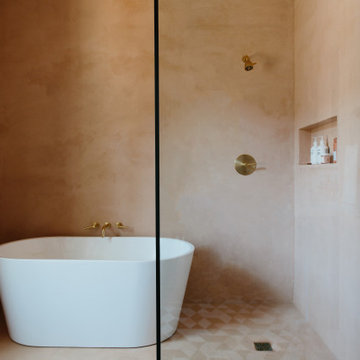
Using a blush toned Venetian Plaster, this bathroom is transformed. Walls and ceiling are all plaster, water tight, and charming. We count ourselves so lucky to be the hadns that brought his bathroom that was featured by Domino magazine into reality.


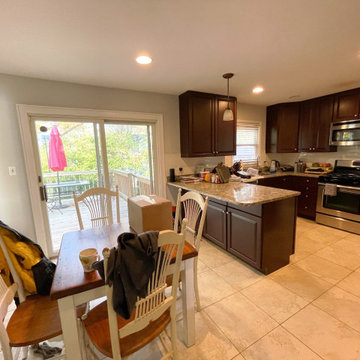
 NOVA Custom Renovations
This "before" photo shows a small kitchen that didn't meet the needs of these foodie homeowners. They wanted a larger, brighter, more modern space to get creative with mealtime. Nova Custom Renovations provided a remodel plan to maximize their space and make their dream kitchen a reality.
 Michael Nash Design, Build & Homes
Trendy light wood floor and brown floor kitchen photo in DC Metro with white cabinets, granite countertops, stainless steel appliances and an island

 imPERFECTION Design Architects
#Photography is an art of transposing reality into the future. This is the main reason that inspired me to create this professional photo studio for @picpromd! I wish you a lot of inspiration and motivation for your future activity!
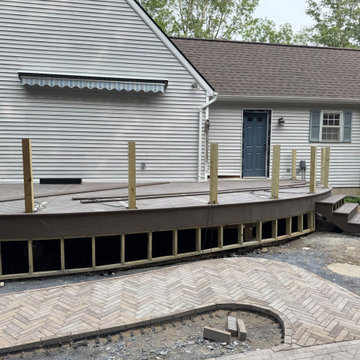
 WS Design & Build Inc.
The journey of our team bringing your vision to life, turning ideas into a beautifully crafted reality.
 Michael Nash Design, Build & Homes
Example of a trendy light wood floor and brown floor kitchen design in DC Metro with white cabinets, granite countertops, stainless steel appliances and an island
 Michael Nash Design, Build & Homes
Trendy light wood floor and brown floor kitchen photo in DC Metro with white cabinets, granite countertops, stainless steel appliances and an island

 contact7524
This stained glass window was created as part of our signature Aspen Stained Glass line. These windows look beautiful in cottage style or contemporary homes and are a great way for outdoor enthusiasts to celebrate their love of nature. The textured appearance of the glass provides the homeowners with a high level of privacy and comfort.
103