
Search results for "Realities" in Home Design Ideas
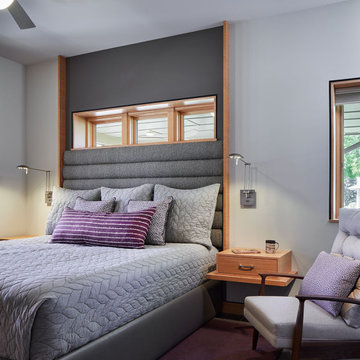
 LiLu Interiors
 joined a team of industry professionals to pioneer a net zero energy consumption home in Minnesota. And together, they have made efficiency and sustainability feel right at home. The stunning creation of this client’s dream into reality harnesses more than enough electricity to sustain an entire residence, while also powering two vehicles. Not only is the home energy efficient, all finish and furnishing selections—along with plumbing, lighting, and hardware—were chosen with a conscious effort toward conservation, aging in place, and providing a healthy living environment. Which goes to show that protecting the world can begin inside our own front door.
------
Project designed by Minneapolis interior design studio LiLu Interiors. They serve the Minneapolis-St. Paul area including Wayzata, Edina, and Rochester, and they travel to the far-flung destinations that their upscale clientele own second homes in.
-----
For more about LiLu Interiors, click here: https://www.liluinteriors.com/
-----
To learn more about this project, click here:
https://www.liluinteriors.com/blog/portfolio-items/energy-exquisite/
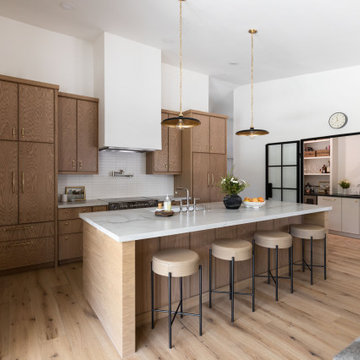


Find the right local pro for your project


 Bonnie McCarthy
Photo: Bonnie McCarthy © 2015 Houzz
Example of a classic living room design in Los Angeles
Example of a classic living room design in Los Angeles

 My Outdoor Rooms
 produces prebuilt outdoor spaces using large timber construction. This features tongue and groove cypress ceiling with stone bases, custom outdoor fireplace and two outdoor kitchen islands that are prebuilt. Contact My Outdoor Rooms to find out how to make your outdoor space a reality.


 NextGen Logs
Check out this NextGen Logs home, and then head to our website to learn more about how to make this your reality.
Mountain style concrete brown garage photo
Mountain style concrete brown garage photo
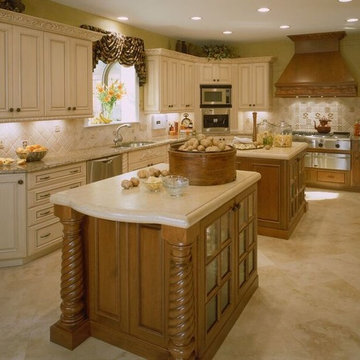
 Lafata Cabinets
What a beautiful kitchen! Amazing warm wood island cabinets with glass windows and light cabinets surrounding. At LaFata Cabinets we strive to bring a dream kitchen like this to reality, and for our customers we will always deliver. If you want to get started on your dream kitchen today then visit LaFata.com or give us a call at (586) 247-1140.

 Recent Spaces
Photograph by Recent Spaces with David Connolly
Staircase - transitional staircase idea in London
Staircase - transitional staircase idea in London

 Design Builders & Remodeling Inc.
Design Builders & Remodeling is a one stop shop operation. From the start, design solutions are strongly rooted in practical applications and experience. Project planning takes into account the realities of the construction process and mindful of your established budget. All the work is centralized in one firm reducing the chances of costly or time consuming surprises. A solid partnership with solid professionals to help you realize your dreams for a new or improved home.
Nina Pomeroy
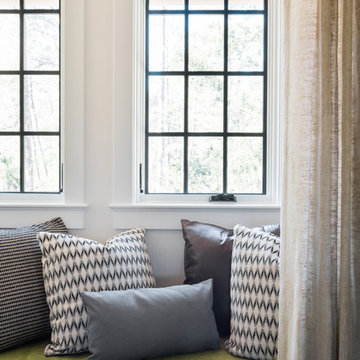
 Tiffany Brooks, HGTV Host & Interior Designer
Modern Living
A desk, reading area, cozy window seat and hidden virtual reality room create a multi-purpose flex space made for modern living.
https://www.tiffanybrooksinteriors.com Inquire About Our Design Services Low Country, farmhouse dining room designed by Tiffany Brooks. Photos © 2018 Scripps Networks, LLC.

 Boldndot Sdn Bhd
Simple clean lines, the use of organic materials and a focus on making the most of natural light are the elements that define the design style in this house. Browse a unique and affordable design and services to deal with all your renovation requirements. Talk to us today about your ideal home environment and let us show you how to turn that dream into reality.

 Compose Decor
A kitchen with your own taste. The kitchen is the most important part of the home. Let us design a custom kitchen that you will fall in love with every day, using attractive shapes, unusual textures, and the greatest quality in the market. Our designs reflect comfort, functionality and versatility.
Compose Decor Team understand that each project is unique and customized to the customer’s specific tastes. Architects, builders, designers, real states agents, and homeowners trust us to bring their concepts to life, on time and within budget. Bring us your ideas and dreams and we’ll turn it into reality.

 Living Spaces Design Group
I had the pleasure of working with the owners of this charming, contemporary farm house in Anchorage to stage the space and put it on the market. Please note the details throughout the home - great care was taken to give the living spaces the character of a house built long ago. In reality, this is a fairly new construction. The original cottage on the property now serves as a lovely swimming pool changing space/guest house.

 Castlerock Homes
Dreamy Kitchens come standard in all Castlerock Homes. This kitchen features natural wood cabinets with staggered heights and a large rectangular island. Design your own kitchen today and watch it become reality!
Castlerock Homes | CRHidaho.com | (208) 557-3793 | 3410 Pheasant Grove Drive, Idaho Falls, ID 83401
 DESBUILD CONSTRUCTION INC
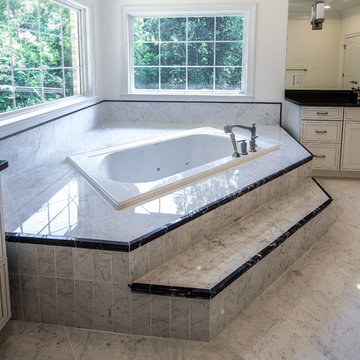
Bathrooms you can be proud of with all of the quality products from bathroom fixtures, frameless shower doors and more. Let DesBuild Construction work with you to bring your vision to reality.
 John Rogers Design
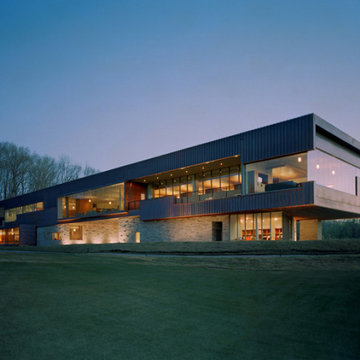
This was a great opportunity to work with Marlon Blackwell Architects. Their team of architects and designers had specific ideas on what they visualized the lighting to be.
It was my responsibility to interpret their vision and make it a reality.
Client-Marlon Blackwell Architects https://www.marlonblackwell.com/
Project-Blessings Golf Clubhouse / Fayetteville, Ark.
Lighting Designer – John Rogers
Architect- Marlon Blackwell Architects
 Boldndot Sdn Bhd
Simple clean lines, the use of organic materials and a focus on making the most of natural light are the elements that define the design style in this house. Browse a unique and affordable design and services to deal with all your renovation requirements. Talk to us today about your ideal home environment and let us show you how to turn that dream into reality.
133