
Search results for "Realities" in Home Design Ideas
 Robison Kitchen and Home
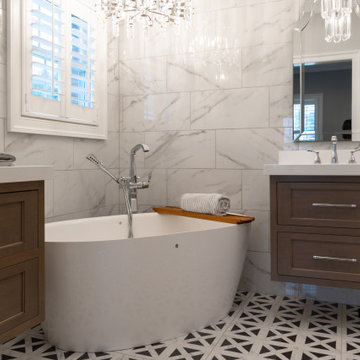
This spa-like bathroom is the perfect place to escape reality and get some R&R! The limited space didn’t stop our clients from loading the room with details such as his and hers separate floating vanities, a soaker tub, a walk-in shower, elegant lighting, and chrome accents. The Shiloh Dusty Road Clear Alder vanities are paired with Cambria White Cliff Luxury Quartz countertops with a thick, eased edge.
 Alumalco
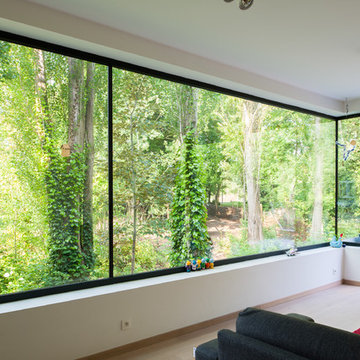
Myth vs Reality: Aluminum windows are your best choice if you live in a harsh climate.
Reality! Quality aluminum windows can withstand whatever nature throws at them. In fact, Alumalco windows holds certifications for air permeability, water tightness, wind resistance and coefficient of thermal conductivity. You also benefit from noise reduction, so they can shield against the loud neighbours too!
#alumalco #aluminumdoors #aluminumwindows #tiltandturn #liftandslide #moderndoors #modernfrontdoor #tiltandturndoors #liftandslidedoors #modernexterior #frontdoorgoals #dreamdoor #doorproject #frontdoors #anodized #anodizedaluminum #patiodoors #energyefficient #energyefficiency #canada #architecture #building #design #glass #interiordesign #modern #architecturelovers #home
Mythe vs réalité: Les fenêtres en aluminium sont votre meilleur choix si vous vivez dans un climat rigoureux.
Réalité! Les fenêtres en aluminium de bonne qualité peuvent résister à tout ce que la nature leur envoie. En fait, les fenêtres Alumalco détiennent des certifications en matière de perméabilité à l'air, d'étanchéité à l'eau, de résistance au vent et de coefficient de conductivité thermique. Vous bénéficiez également d'une réduction du bruit, donc elles peuvent en plus vous protéger des voisins trop bruyants!
 Buford Renovations LLC
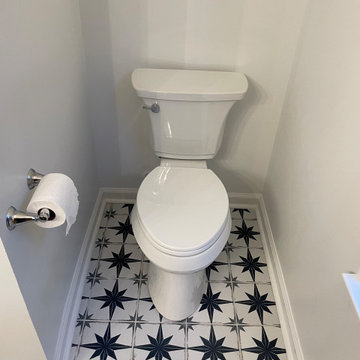
Awesome customers!! They trust in our company to do this beautiful master bathroom in Atlanta. We are happy to deliver customer concept to the reality. Thanks you guys!!
Find the right local pro for your project

 Reclaimed Wood Creations LLC.
All the wood used in the remodel of this ranch house in South Central Kansas is reclaimed material. Berry Craig, the owner of Reclaimed Wood Creations Inc. searched the country to find the right woods to make this home a reflection of his abilities and a work of art. It started as a 50 year old metal building on a ranch, and was striped down to the red iron structure and completely transformed. It showcases his talent of turning a dream into a reality when it comes to anything wood. Show him a picture of what you would like and he can make it!
 Darling Residential Architecture and Design
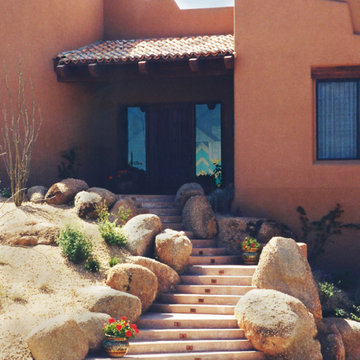
Life is an adventure and entering this home is a journey, unless of course you go through the garage and use the elevator. Carved into the solid granite pile this project was designed to avoid moving the natural boulder pile you see in the rear views of the home. From this side it is neatly nestled into the granite boulders and in reality only one huge underground boulder had to be blasted to allow for the full 3 car garage to be tucked under the home. Smaller boulders moved to locate the rest of the home were repurposed to line the walkway leading to the custom designed Entry door and stained glass sidelights.

 Builder Supply Source LLC
Dave & Kortney Wilson, reality stars on Masters of Flip, flipped this East Nashville home on Bronte Avenue for the show. This kitchen showcases a lot of what we can do. Custom built plate rack along with open shelving and glass doors. Many people are shocked when we let them in our little secret- All of these cabinets are stock cabinets!


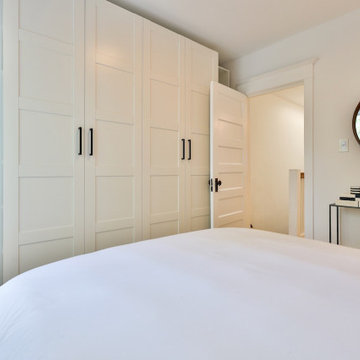
 IKEA Furniture Assembly Toronto - ASSEMBLYman.ca
Turning Design Dreams into Reality with @_FoxMarin ?✨ From concept to creation, witness the journey of bringing visionary design to life. Trusted by FoxMarin, Assemblyman.ca poured passion and expertise into every step. Swipe to see the transformation - sketches to the assembled Pax System.

 Michael Nash Design, Build & Homes
Inspiration for a large contemporary master gray tile freestanding bathtub remodel in DC Metro with brown cabinets, granite countertops, gray walls, a hinged shower door and beige countertops
 Showplace Cabinetry
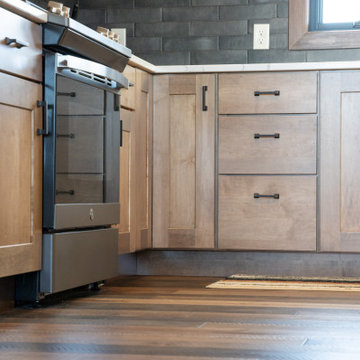
When a family of four is building their dream house, including their dream kitchen, Showplace Cabinetry was able to make that dream a reality. This family wanted to take a similar style of a “modern farmhouse” featuring on trend light-stained cabinets with an accent hood and island instead of white cabinets. Keeping the house feeling warm and welcoming.
Perimeter
Pendleton W door | Maple | Cashew
Island
Pendleton | Rustic Hickory | Tawny
 Stone Garden
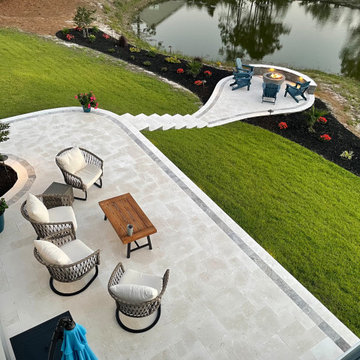
The homeowners took on an ambitious project: to build a terraced patio with steps descending to a lower patio with a firepit overlooking the water. Backed by 20+ years of construction experience, they were able to take the project from design to reality. They chose creme travertine tiles accented with a silver travertine inlay over an Ashland wall block system base. Stone Garden staff can provide useful tips for Do-It-Yourselfers or connect you with a mason from our Contractor Referral Network to design and build your dream project.

 Home Resource
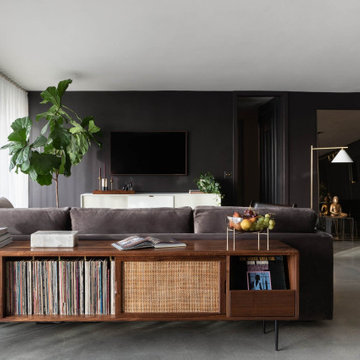
Miami sectional from Cierre.
At the beginning, Cierre was a project undertaken by two persons that in the middle of the seventies made this dream become true along with their own family. Today Cierre is a dynamic reality within the European tradition, where "Family Business" play a key role in the country's economic growth and represent the "Made in Italy" design. Year after year, the leather upholstered furniture have developed a new trend. The new collections have resulted in creative projects, combining elegance with high quality, arts and techniques following this idea, we have started to design all our products as icons of contemporary life. Expressions of time. Sublimations of space.

 Drab to Fab Decorating
I love when people tell a client that something can't be done..because then we get to come in and make it a reality. the backdrop to the vanity is a beautiful mosaic tile with custom mirrors and over-sized pendant lights. The vanity was from Houzz and fit perfect in the space.
we removed the tub and separate shower and made an over-sized walk-in shower with his and her heads, seat bench and niches. We took the tile 10 ft upto the ceiling and went from dark colors to soft neutrals. This homeowner has become my biggest fan!


 J.P. Hoffman Design Build
One of oldest houses we’ve had the pleasure to work on, this 1850 farmhouse needed some interior renovations after a water leak on the second floor. Not only did the water damage impact the two bedrooms on the second floor, but also the first floor guest room. After the homeowner shared his vision with us, we got to work bringing it to reality. What resulted are three unique spaces, designed and crafted with timeless appreciation.
For the first floor guest room, we added custom moldings to create a feature wall. As well as a built in desk with shelving in a corner of the room that would have otherwise been wasted space. For the second floor kid’s bedrooms, we added shiplap to the slanted ceilings. Painting the ceiling white brings a modern feel to an old space.

 User
Carnegie Homes
Carnegie Homes makes your dreams of owning a luxury home a reality! We are able to accomplish this through our unwavering pursuit for perfection in all facets of home building. Our attention to detail makes each and every day in a Carnegie Home a memorable experience. Not only do our homes perform well above quality standards, but are also known for creating significant value for homeowners.

 K Squared Builders - Dale Kramer
"Modern Glam"
“Thank you K-Squared for taking my vision of “modern glam” and making it a reality. From concept through design to the end product, your team delivered. The quality and workmanship speaks for itself and the final product exceeded all expectations!”
 Reclaimed Wood Creations LLC.
All the wood used in the remodel of this ranch house in South Central Kansas is reclaimed material. Berry Craig, the owner of Reclaimed Wood Creations Inc. searched the country to find the right woods to make this home a reflection of his abilities and a work of art. It started as a 50 year old metal building on a ranch, and was striped down to the red iron structure and completely transformed. It showcases his talent of turning a dream into a reality when it comes to anything wood. Show him a picture of what you would like and he can make it!

 jburkhart
The clients for this project were building a new home and they brought in Burkhart Interiors for full service design, including: all exterior finishes and color selection, all interior selections: fireplace and stair railing design, flooring, kitchen and bathroom design, closet layout and all the way through the rest of the home.
The goal for the clients was to have a traditional home and to work within the budget provided by the homeowner. We were able to help them execute this through our hands-on services making sure we were able to bring their dreams to reality.
 Erica Peale Design
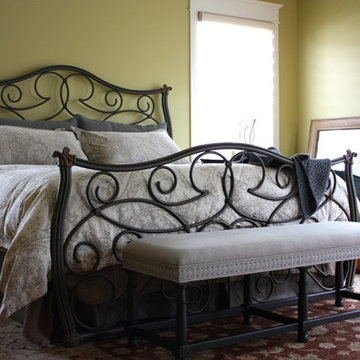
How does a vision become reality? Here is a sneak peek into the design process for this Napa inspired bedroom.
1. We started with a wine country inspired palette of cabernet reds, fresh greens, and warm woods and tempered the rustic with the refined.
2. The feminine floral and vine patterns were layered with masculine accents of leather, iron and railheads
3. Ended with a retreat that deserves a glass of wine!
Erica Peale Design
180