
Search results for "Realities" in Home Design Ideas

 Newschool Builders LLC
Embracing the natural elements of this circa 1960’s Condo development in Stowe Vermont was a priority for our clients. We worked closely with a great design team and our clients to create this simple, but beautiful minimalist retreat. Our clients, both authors, wanted a place to withdraw from the endless distractions and fast pace rhythms of the city. Custom made cabinets, bookshelves and built ins helped off set the sandblasted CMU block walls and ground concrete floors. A beautiful handcrafted stairwell was a center piece connecting the three floors. A handcrafted integrated concrete sink in the master is was another testament to the mixed mediums used to create this space. We embraced exposed conduit and commercial grade light fixtures throughout which helped add to the overall minimalist feel of the space. There is a beautiful rawness to this project which everyone came to admire.

 Locati Architects
Roger Wade Studio
Example of a mountain style bathroom design in Other with a vessel sink, flat-panel cabinets, wood countertops, distressed cabinets and brown countertops
Example of a mountain style bathroom design in Other with a vessel sink, flat-panel cabinets, wood countertops, distressed cabinets and brown countertops
Find the right local pro for your project

 Don Tankersley & Co.
Photo by Jeremy Bittermann
Example of a minimalist master bedroom design in Portland
Example of a minimalist master bedroom design in Portland
 User

UserTurn your dream bathroom into reality. Lamberti Bianco Q015 Natural Stone Quartzite is a great way to make any area stand out.
Bathroom - large modern master marble floor and white floor bathroom idea in Los Angeles with open cabinets, dark wood cabinets, white walls, an undermount sink, quartzite countertops, a hinged shower door and gray countertops
Bathroom - large modern master marble floor and white floor bathroom idea in Los Angeles with open cabinets, dark wood cabinets, white walls, an undermount sink, quartzite countertops, a hinged shower door and gray countertops
 Wolf Virtual Reality LLC
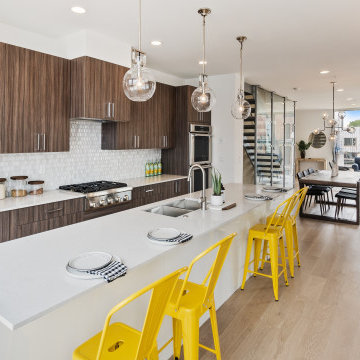
Custom design per client's layout. The wood finish with white was used to build strong contrast in color to draw the eyes in. Rustic design with modern features.
 Lisa Adams, LA Closet Design

Transitional women's dark wood floor dressing room photo in Los Angeles with white cabinets

 Dream To Reality Remodeling Inc.

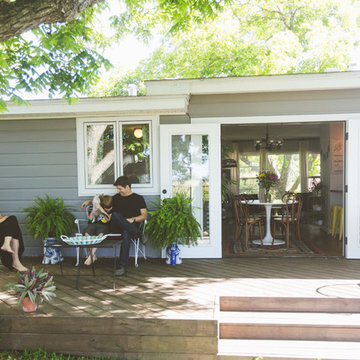
complete back yard renevition . Dream to reality build this beautiful custom home from ground up ..
Large minimalist black one-story mixed siding and board and batten exterior home photo in Los Angeles
Large minimalist black one-story mixed siding and board and batten exterior home photo in Los Angeles

 GRADY-O-GRADY Construction & Development, Inc.

Design ideas for a mediterranean partial sun side yard landscaping in Orange County with a pergola.

 Dream To Reality Remodeling Inc.

Example of a mid-sized trendy l-shaped porcelain tile and white floor eat-in kitchen design in Los Angeles with shaker cabinets, white cabinets, wood countertops, brown backsplash, wood backsplash, white appliances, no island and brown countertops




 Avoir Fine Art & Collections

InSite Reality conference room
2- 60”x66”x6” Acrylic on Baltic Birch
Inspiration for a large modern freestanding desk ceramic tile study room remodel in Los Angeles with white walls
Inspiration for a large modern freestanding desk ceramic tile study room remodel in Los Angeles with white walls
 Floortex Design
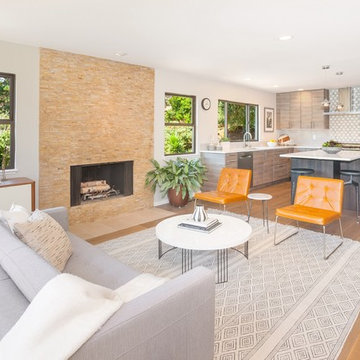
Inspiration for a large contemporary open concept medium tone wood floor and brown floor family room remodel in San Francisco with white walls, a standard fireplace, a stone fireplace and no tv
2