
Search results for "Realities" in Home Design Ideas

 Andrew A. Willett, Architect, PA
Nice intermix of textures displayed here!
Photos by Jay Weiland
Mid-sized mountain style two-story wood exterior home photo
Mid-sized mountain style two-story wood exterior home photo

 Wake Remodeling
Featured in 2016 Remodelers Home Tour
Our homeowners moved from The Windy City all the way to the land of the pines with dreams of a perfect home for their family. They found Wake Remodeling and together we made their dream a reality. We developed a strategy to utilize as much of their current resources as possible, while adding new features and design throughout the home. We completed a kitchen refacing with appliances, new paint, lighting, and gorgeous customer cabinetry.
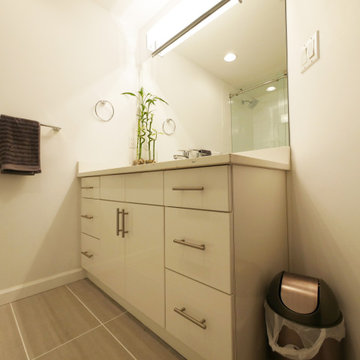
The master bathroom is a must see! We completely redesigned the bathroom with the homeowners' stellar taste in mind and created a haven for them to relax and rejuvenate. From the custom closets to the body spray shower system, the master bathroom makes a statement of elegance.

Find the right local pro for your project

 Jane Kim Architect
A custom millwork piece in the living room was designed to house an entertainment center, work space, and mud room storage for this 1700 square foot loft in Tribeca. Reclaimed gray wood clads the storage and compliments the gray leather desk. Blackened Steel works with the gray material palette at the desk wall and entertainment area. An island with customization for the family dog completes the large, open kitchen. The floors were ebonized to emphasize the raw materials in the space.

 P. Scinta Designs, LLC
Jim Decker
Example of a transitional medium tone wood floor entryway design in Las Vegas with white walls
Example of a transitional medium tone wood floor entryway design in Las Vegas with white walls

 From Dreams To Reality, LLC
Roll-out awning extends patio depth by another 9 feet.
Small transitional backyard brick patio kitchen photo in Miami with an awning
Small transitional backyard brick patio kitchen photo in Miami with an awning
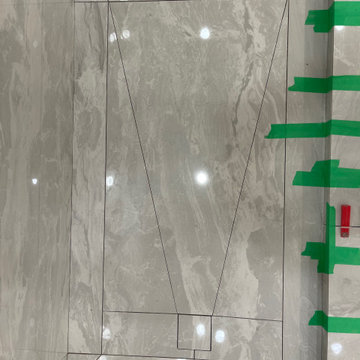
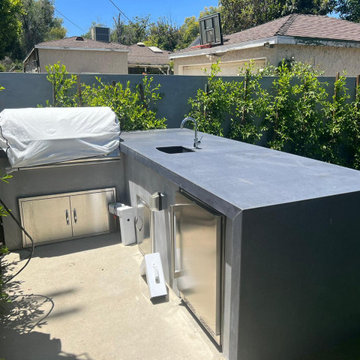
 Dream To Reality Remodeling Inc.
complete back yard renevition . DReam to reality build this beautiful custom home from ground up ..
Example of a large minimalist backyard concrete paver patio kitchen design in Los Angeles with a gazebo
Example of a large minimalist backyard concrete paver patio kitchen design in Los Angeles with a gazebo
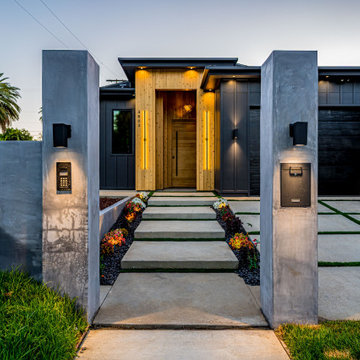 Dream To Reality Remodeling Inc.
complete back yard renevition . Dream to reality build this beautiful custom home from ground up ..
Large minimalist black one-story mixed siding and board and batten exterior home photo in Los Angeles
Large minimalist black one-story mixed siding and board and batten exterior home photo in Los Angeles
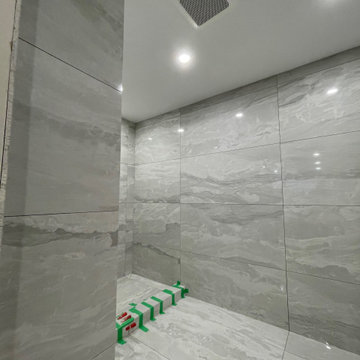
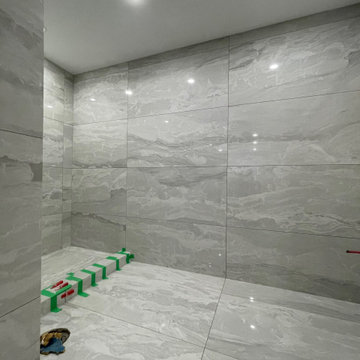
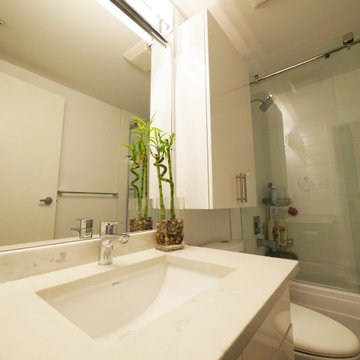
 Dream To Reality Remodeling Inc.
complete back yard renevition . Dream to reality build this beautiful custom home from ground up ..
Large minimalist black one-story mixed siding and board and batten exterior home photo in Los Angeles
Large minimalist black one-story mixed siding and board and batten exterior home photo in Los Angeles

 Shrock Premier Custom Construction
This amazing Shrock Premier timber frame home was recently featured in Timber Home Living magazine. Perched high upon a hill, this red barn style exterior, complete with silo certainly evokes a "wow" reaction! The 5,000 square foot home provides the perfect respite for the hectic lifestyle. The basement walkout custom cabinetry was made by Shrock experts from timbers cut and milled from the scenic land surrounding the home. Make your dream home a reality with Shrock Premier Custom Construction.

 Logan Killen Interiors
Sara Essex Bradley
Cottage chic dark wood floor bedroom photo in New Orleans with yellow walls
Cottage chic dark wood floor bedroom photo in New Orleans with yellow walls
34