
Search results for "Realities" in Home Design Ideas
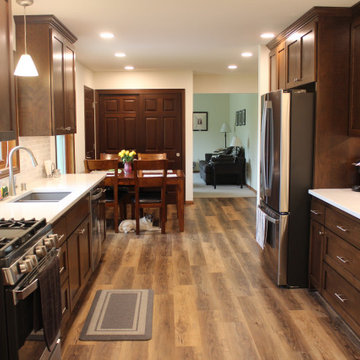
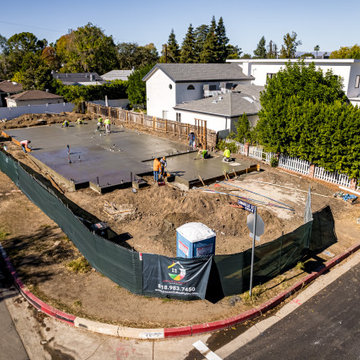
 Reality Construction LLC
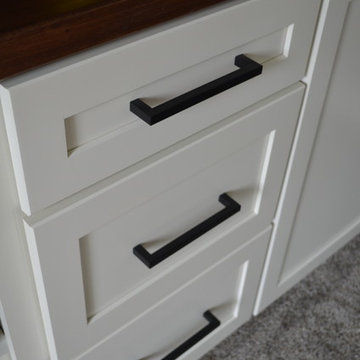
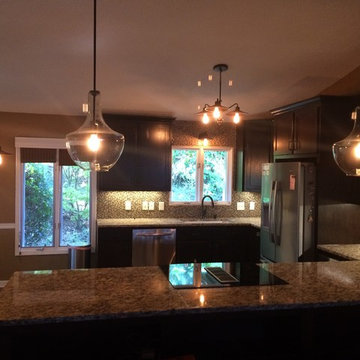
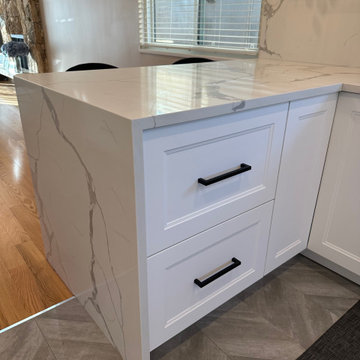
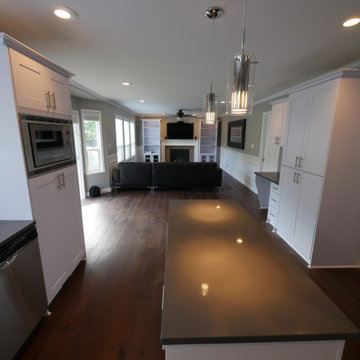
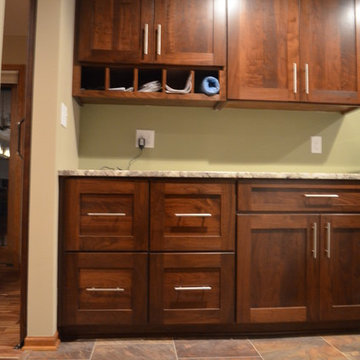
The kitchen now has lots of counter space and storage.
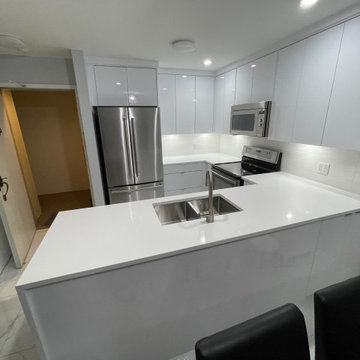
Example of a transitional kitchen design in Milwaukee
Example of a transitional kitchen design in Milwaukee
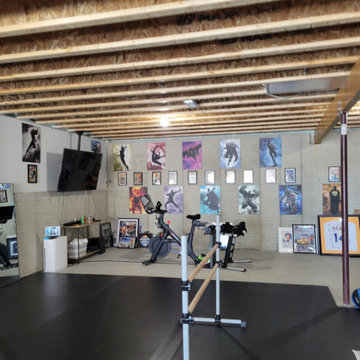 Reality Construction LLC
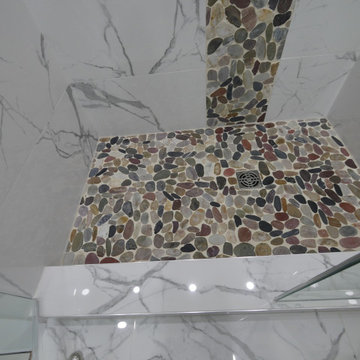
Before this basement was unfinished with limited lighting and electrical.
Basement - large contemporary basement idea in Milwaukee
Basement - large contemporary basement idea in Milwaukee

Find the right local pro for your project


 Donald A. Gardner Architects
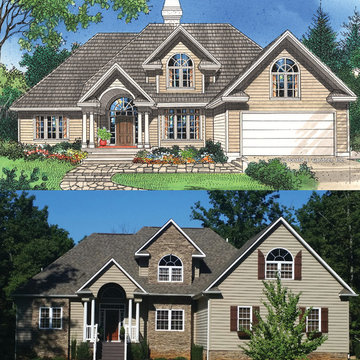
Flanked by columns, the barrel vaulted entrance of this three bedroom home is echoed in its dramatic arched windows and gables.
In this house plan, interior columns add elegance while visually dividing foyer from dining room and great room from kitchen. The great room is made even larger by its cathedral ceiling and bank of windows, including an arched clerestory window.
A box bay window adds space to the formal dining room, while the kitchen features an angled center island with breakfast counter for the busy family.
The floor plan's master suite, secluded on the first floor, boasts his and her walk-in closets and garden tub with skylight. Two bedrooms upstairs share another skylit bath.



35