
Search results for "Realities" in Home Design Ideas
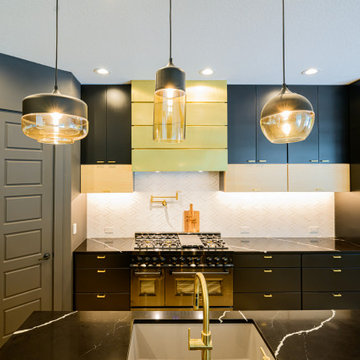

 DRC Pools
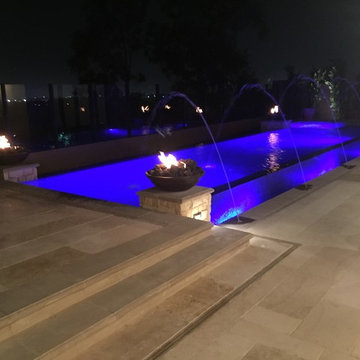
When designing your pool and spa, sometimes its hard to actually visualize how it is actually going to look in your backyard. DRC Pools uses the latest technology when designing your pool so that you can actually see what it is going to look like when its finished. Our 3d design software will actually show you how everything will look, even down to the smallest features such as the fire bowls or water falls.
Take a look at the design concept vs the actual finished product.

 Molinar Home Designs, Inc.
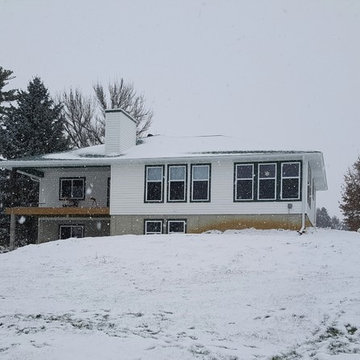
We’re very happy to see how our latest remodel and deck addition turned out! Adding volume to the space along with a wet bar, double-sided fireplace, and new kitchen, invigorates the home.
Find the right local pro for your project
 Molinar Home Designs, Inc.
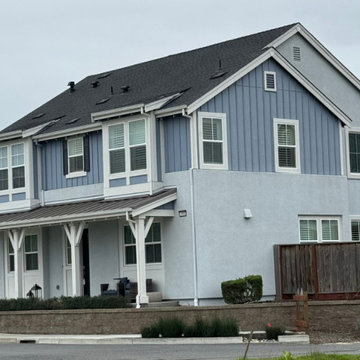
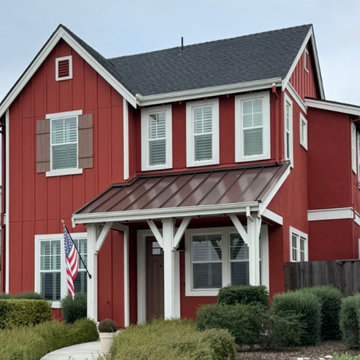
Great to see this vibrant six year old project being enjoyed and holding up so well along the river in Petaluma!*
*This project was designed and executed while at a previous firm.




 Twyne Designs
Home gym designed for 12 contestants to work out in. Using fabric to create artwork....Styled by Ani Brioso & Photos by Mark Powell
Inspiration for a contemporary home gym remodel in Miami
Inspiration for a contemporary home gym remodel in Miami
 Reality Construction LLC
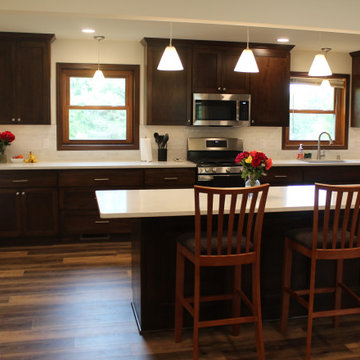
Now the open space gives great connection to the living room. The pendants and can lighting provide more than enough lighting.
Transitional kitchen photo in Milwaukee with an undermount sink, quartz countertops, gray backsplash, ceramic backsplash, stainless steel appliances and white countertops
Transitional kitchen photo in Milwaukee with an undermount sink, quartz countertops, gray backsplash, ceramic backsplash, stainless steel appliances and white countertops


 The Rinfret Group
Example of a mid-sized transitional freestanding desk dark wood floor and brown floor study room design in New York with beige walls and no fireplace



 JoAnn Lyles, CKD –Riverhead Building Supply
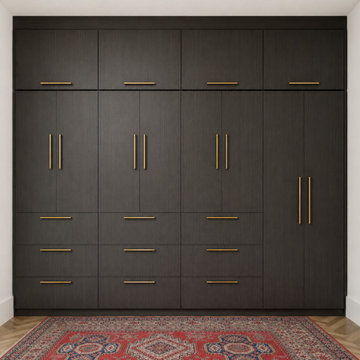
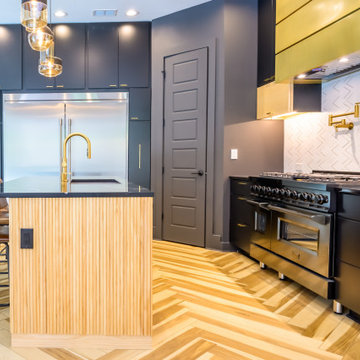
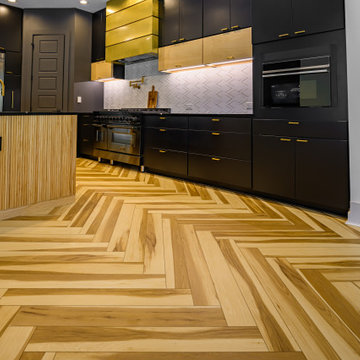
Inspiration for a transitional kitchen remodel in New York

42