
Search results for "Realities" in Home Design Ideas

 Floortex Design
Dining room - small traditional terra-cotta tile dining room idea in San Francisco with white walls and no fireplace
 Annette Jaffe Interiors
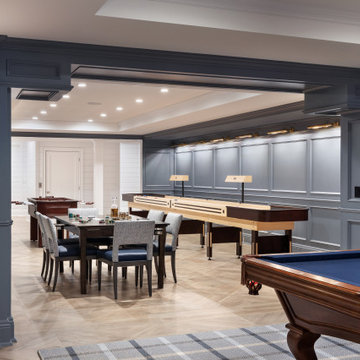
This 4,500 sq ft basement in Long Island is high on luxe, style, and fun. It has a full gym, golf simulator, arcade room, home theater, bar, full bath, storage, and an entry mud area. The palette is tight with a wood tile pattern to define areas and keep the space integrated. We used an open floor plan but still kept each space defined. The golf simulator ceiling is deep blue to simulate the night sky. It works with the room/doors that are integrated into the paneling — on shiplap and blue. We also added lights on the shuffleboard and integrated inset gym mirrors into the shiplap. We integrated ductwork and HVAC into the columns and ceiling, a brass foot rail at the bar, and pop-up chargers and a USB in the theater and the bar. The center arm of the theater seats can be raised for cuddling. LED lights have been added to the stone at the threshold of the arcade, and the games in the arcade are turned on with a light switch.
 Floortex Design
Bedroom - large contemporary master carpeted and beige floor bedroom idea in San Francisco with white walls and no fireplace
Find the right local pro for your project
 Floortex Design
Inspiration for a large mediterranean ceramic tile enclosed dining room remodel in San Francisco with beige walls and no fireplace


 Beth Dotolo, ASID, RID, NCIDQ
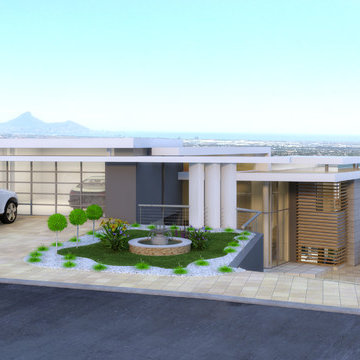
This forever home, perfect for entertaining and designed with a place for everything, is a contemporary residence that exudes warmth, functional style, and lifestyle personalization for a family of five. Our busy lawyer couple, with three close-knit children, had recently purchased a home that was modern on the outside, but dated on the inside. They loved the feel, but knew it needed a major overhaul. Being incredibly busy and having never taken on a renovation of this scale, they knew they needed help to make this space their own. Upon a previous client referral, they called on Pulp to make their dreams a reality. Then ensued a down to the studs renovation, moving walls and some stairs, resulting in dramatic results. Beth and Carolina layered in warmth and style throughout, striking a hard-to-achieve balance of livable and contemporary. The result is a well-lived in and stylish home designed for every member of the family, where memories are made daily.

 Yantram Animation Studio - Interior Designer
Kitchen virtual tour by Contemporary Interior Design for Home with amazing ideas by Architectural studio, Doha – Qatar


 FS Landscaping Contractors, Inc.
small pool with stamped concete patio
Example of a large island style backyard stone and custom-shaped natural hot tub design in Philadelphia
Example of a large island style backyard stone and custom-shaped natural hot tub design in Philadelphia
 Floortex Design
Mid-sized trendy formal and open concept porcelain tile living room photo in San Francisco with beige walls, no fireplace and no tv

 Diamond Decks
 can make your backyard dream a reality! It was an absolute pleasure working with our client to bring their ideas to life.
Our goal was to design and develop a custom deck, pergola, and privacy wall that would offer the customer more privacy and shade while enjoying their hot tub.
Our customer is now enjoying their backyard as well as their privacy!


 Executive Electronics of Southwest Florida, Inc.
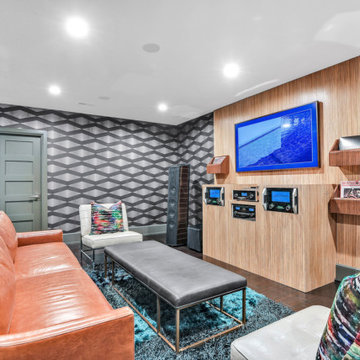
Executive Electronics is proud to be part of the team to win the 2019 Sand Dollar Award for Best Home Theater. We love working on client projects to make their dreams a reality.
 Floortex Design
Inspiration for a large contemporary open concept medium tone wood floor and brown floor living room remodel in San Francisco with white walls and no tv

 Marvin
Architect: Portuondo Perotti Architects
Photography: Carlos Domenech
“This is well detailed and consistent inside and out. It is a classic Mediterranean Revival in the Floridian tradition of Mizner.”
This single-family residential home in Gables Estates, Coral Gables, Florida, successfully pays respect to the architecture of the Mediterranean and Renaissance Italian styles. From the use of courtyards to the high level of detailing, this project emphasizes the most picturesque and expressive qualities of these styles. The residence reflects the visions of two of Coral Gables’ first architects, who designed beautiful and timeless architecture in this garden city to become a lasting piece in the landscape. This project not only captures the breathtaking views of Biscayne Bay, but with timeless style and lush landscaping, it creates a centerpiece for the view from the bay to Coral Gables.
The home is designed as a long gallery, with spaces connected by courtyards and public realms. Another large inspiration for this project was the idea of the garden and landscape. With Coral Gables as a garden city, landscape became an integral part of the conception and design.
The durability of Marvin products, their ability to stand up to the South Florida climate, as well as the Marvin attention to detail and proportion, made them the perfect choice to employ in a project of such high standards. The range of products allowed the freedom of design to explore all possibilities and turn visions into reality. The result was a lasting piece of architecture that would reflect a level of detail in every part of its structure.
MARVIN PRODUCTS USED:
Marvin Round Top Window
Marvin Ultimate Arch Top French Door
Marvin Ultimate Swinging French Door
Marvin Ultimate Venting Picture Window
Marvin Casemaster
 Floortex Design
Bedroom - mid-sized traditional master carpeted bedroom idea in San Francisco with beige walls and no fireplace
 Floortex Design
Bedroom - mid-sized traditional master carpeted bedroom idea in San Francisco with blue walls and no fireplace

 Linly Designs
A grand room gets a grand transformation! With the addition of dramatic, sky-high window treatments, carved architectural mouldings, and custom upholstery pieces, this family room is ready to entertain this season!

 Lea Monina Resare for Ethan Allen Whippany NJ
Inspiration for a huge transitional enclosed light wood floor living room remodel in New York with a music area, gray walls, no fireplace and no tv
74