
Search results for "Realities" in Home Design Ideas



Find the right local pro for your project


 Progressive Home Renovations
Basement bath with custom walk in tile shower! Pinterest idea made into a reality!
Mid-sized mountain style walk-out vinyl floor and brown floor basement photo in Atlanta with beige walls
Mid-sized mountain style walk-out vinyl floor and brown floor basement photo in Atlanta with beige walls

 Kessler Construction LLC
Exterior of barn with shingle roof and porch.
Example of a mid-sized farmhouse white two-story gable roof design with a shingle roof
Example of a mid-sized farmhouse white two-story gable roof design with a shingle roof

 Denver Virtual Staging Co.
Example of a huge urban single-wall light wood floor eat-in kitchen design in Denver with an undermount sink, flat-panel cabinets, medium tone wood cabinets, solid surface countertops, white backsplash, ceramic backsplash, stainless steel appliances, an island and white countertops

 Foxridge Homes Winnipeg
Imagine cooking in these gourmet kitchens with all of the best tools and the latest smart technology. We can help make your vision a reality.
Kitchen - transitional kitchen idea
Kitchen - transitional kitchen idea

 Hamilton Avenue
This is the landing to the back stair. The floor looks a little more brown than it is in real life. In reality, it's a custom mixed grey hardwood stain.


 JM Kitchen & Bath Design
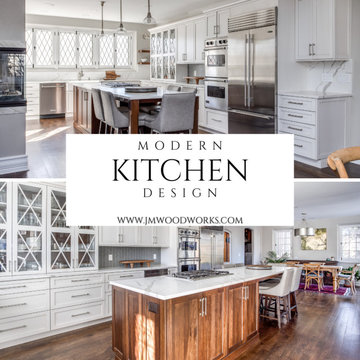
Don't wait any longer, contact us today and let's make your kitchen dreams a reality! ??


 Aileen Martinia Interior Design
Because the bathroom is really tiny in reality (see the before image) a wall-sized mirror is installed to open up the space.
Trendy bathroom photo in Amsterdam
Trendy bathroom photo in Amsterdam

 Alumni Pool Service
Reality Company Photo
Inspiration for a small backyard concrete and custom-shaped pool remodel in San Francisco
Inspiration for a small backyard concrete and custom-shaped pool remodel in San Francisco

 Chicago Specialty Gardens, Inc.
Rooftop veggie planters. Photography: Van Inwegen Digital Arts.
Deck container garden - transitional rooftop rooftop deck container garden idea in Chicago with no cover
Deck container garden - transitional rooftop rooftop deck container garden idea in Chicago with no cover

 Rudloff Custom Builders
In the divide between the kitchen and family room, we built storage into the buffet. We applied moulding to the columns for an updated and clean look.
Sleek and contemporary, this beautiful home is located in Villanova, PA. Blue, white and gold are the palette of this transitional design. With custom touches and an emphasis on flow and an open floor plan, the renovation included the kitchen, family room, butler’s pantry, mudroom, two powder rooms and floors.
Rudloff Custom Builders has won Best of Houzz for Customer Service in 2014, 2015 2016, 2017 and 2019. We also were voted Best of Design in 2016, 2017, 2018, 2019 which only 2% of professionals receive. Rudloff Custom Builders has been featured on Houzz in their Kitchen of the Week, What to Know About Using Reclaimed Wood in the Kitchen as well as included in their Bathroom WorkBook article. We are a full service, certified remodeling company that covers all of the Philadelphia suburban area. This business, like most others, developed from a friendship of young entrepreneurs who wanted to make a difference in their clients’ lives, one household at a time. This relationship between partners is much more than a friendship. Edward and Stephen Rudloff are brothers who have renovated and built custom homes together paying close attention to detail. They are carpenters by trade and understand concept and execution. Rudloff Custom Builders will provide services for you with the highest level of professionalism, quality, detail, punctuality and craftsmanship, every step of the way along our journey together.
Specializing in residential construction allows us to connect with our clients early in the design phase to ensure that every detail is captured as you imagined. One stop shopping is essentially what you will receive with Rudloff Custom Builders from design of your project to the construction of your dreams, executed by on-site project managers and skilled craftsmen. Our concept: envision our client’s ideas and make them a reality. Our mission: CREATING LIFETIME RELATIONSHIPS BUILT ON TRUST AND INTEGRITY.
Photo Credit: Linda McManus Images

 MM Property Management & Remodeling
In a basement remodel, storage and the utilities are a reality. Here MMPMR worked all the technical components into our design.
Inspiration for a mid-sized transitional underground carpeted basement remodel in Kansas City with blue walls and no fireplace
Inspiration for a mid-sized transitional underground carpeted basement remodel in Kansas City with blue walls and no fireplace

 Precision Home Builders Inc.
This bathroom was done in gray slate and in reality is lighter than it shows.
Example of a minimalist gray tile and stone tile alcove shower design in San Francisco with a vessel sink, flat-panel cabinets, gray cabinets, solid surface countertops and a one-piece toilet
Example of a minimalist gray tile and stone tile alcove shower design in San Francisco with a vessel sink, flat-panel cabinets, gray cabinets, solid surface countertops and a one-piece toilet
83