
Search results for "Reality" in Home Design Ideas
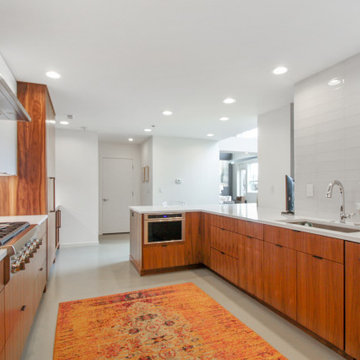
 Wolf Virtual Reality LLC
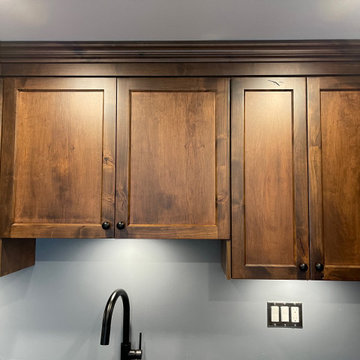
Custom design per client's layout. The wood finish with white was used to build strong contrast in color to draw the eyes in. Rustic design with modern features.

 Reality Construction LLC
This bright kitchen has 42" upper cabinets. The corner cabinet has a glass door. The full overlay doors are shaker style. The drawers are soft close, full extension with dovetail joints. The black granite contrasts nicely with the white of the cabinets. The natural stone back splash is set in a subway pattern.
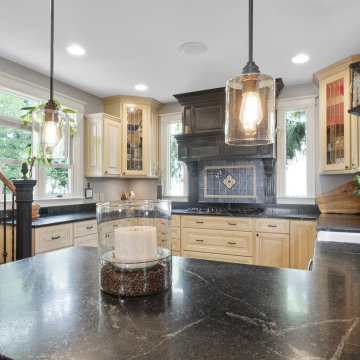 Wolf Virtual Reality LLC
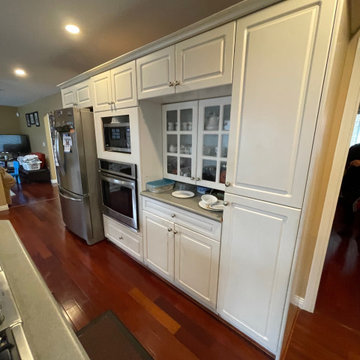
Custom design per client's layout. This spacious kitchen is designed for entertaining and cooking. Classic style with easy cleaning and movement from one task to another.
Find the right local pro for your project
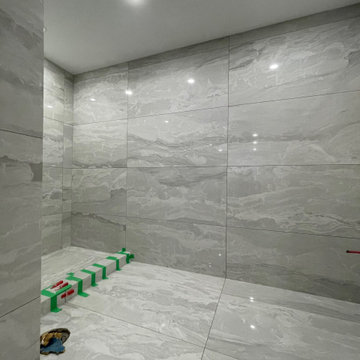


 Reality Construction LLC
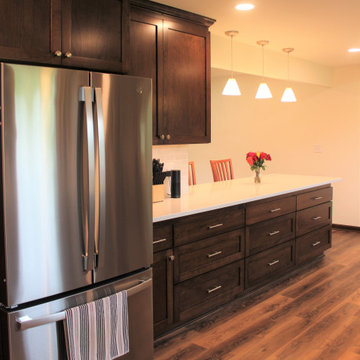
Now the kitchen is open to the living room. The peninsula provides storage, work space and seating.
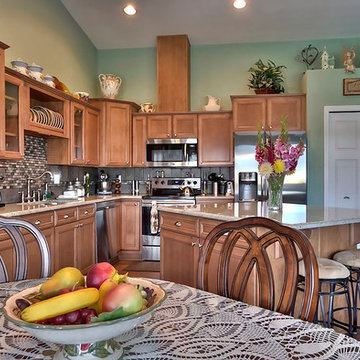
Kitchen - transitional kitchen idea in Milwaukee
Kitchen - transitional kitchen idea in Milwaukee


 Reality Homes
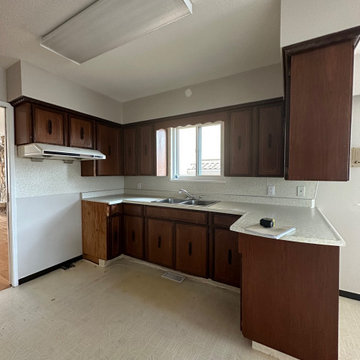
Elegant vinyl floor kitchen photo in Seattle with a double-bowl sink, flat-panel cabinets, medium tone wood cabinets, laminate countertops, beige backsplash, ceramic backsplash, black appliances and an island

17