
Search results for "Reality" in Home Design Ideas
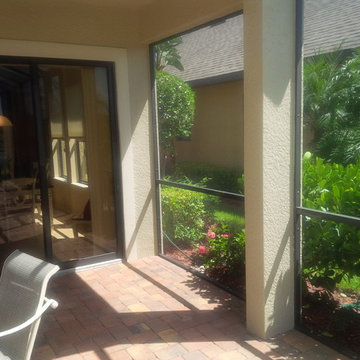
 From Dreams To Reality, LLC
Another view on project "before"
Inspiration for a small transitional home design remodel in Miami
Inspiration for a small transitional home design remodel in Miami
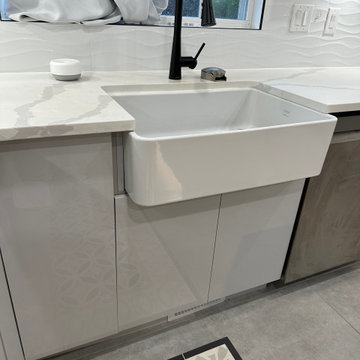

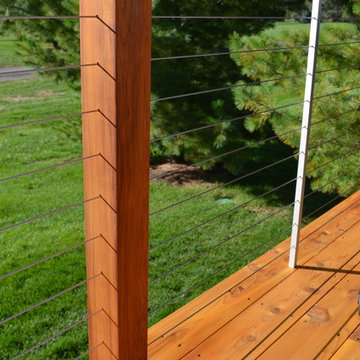

Find the right local pro for your project
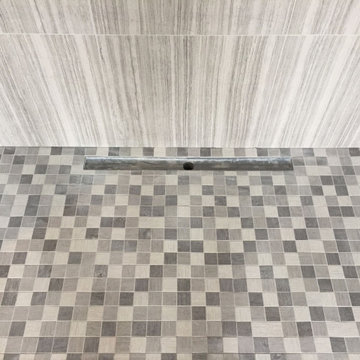
 tasnem
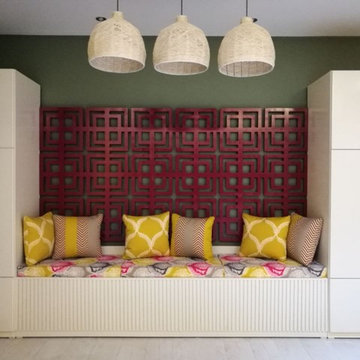
reality vs design
Example of a mid-sized minimalist ceramic tile and beige floor enclosed dining room design in Other with green walls and no fireplace
Example of a mid-sized minimalist ceramic tile and beige floor enclosed dining room design in Other with green walls and no fireplace
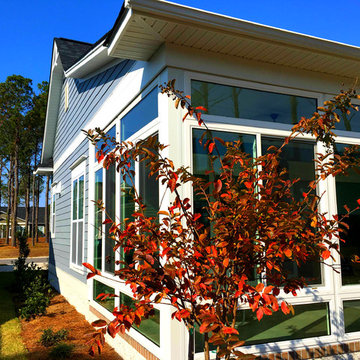
 Porch Conversion
From renderings to reality, Porch Conversion assisted these homeowners through every step of the renovation process. The concrete slab with and overhang turned into a beautiful, four season, glass sunroom.
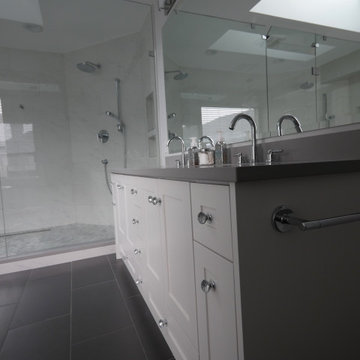
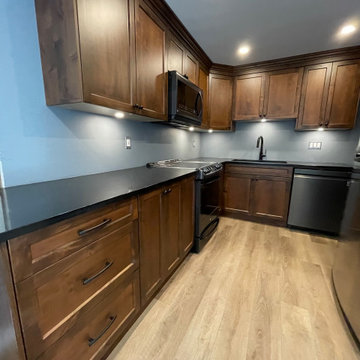

 From Dreams To Reality, LLC
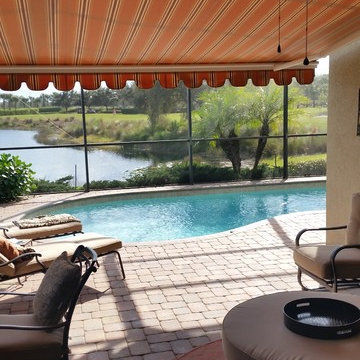
Roll-out awning extends patio depth by another 9 feet.
Small transitional backyard brick patio kitchen photo in Miami with an awning
Small transitional backyard brick patio kitchen photo in Miami with an awning
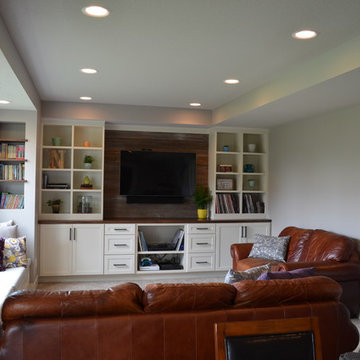
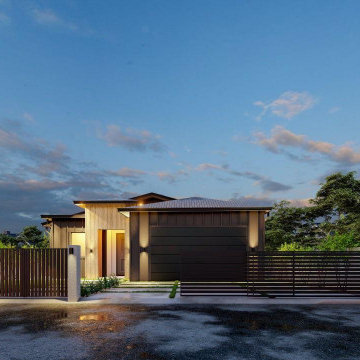

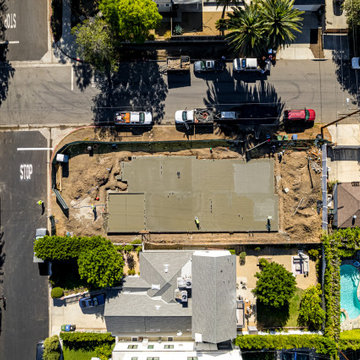
 Reality Construction LLC
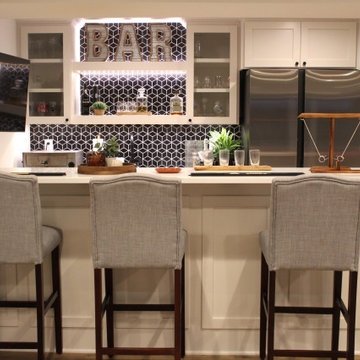
This custom bar has quartz counter tops, custom cabinets with glass doors and open shelves, with a geometric tile back splash.
Example of a trendy home bar design in Milwaukee
Example of a trendy home bar design in Milwaukee
 Reality Construction LLC
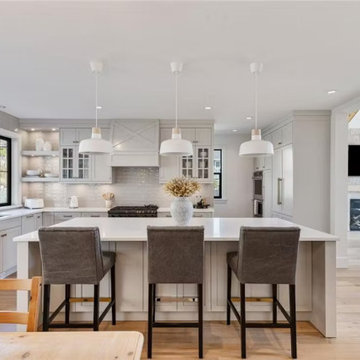
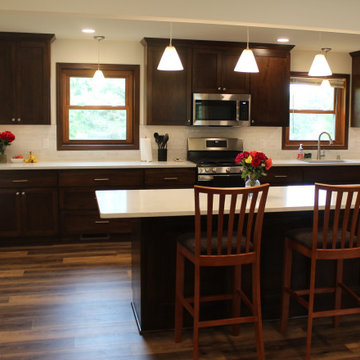
Now the open space gives great connection to the living room. The pendants and can lighting provide more than enough lighting.
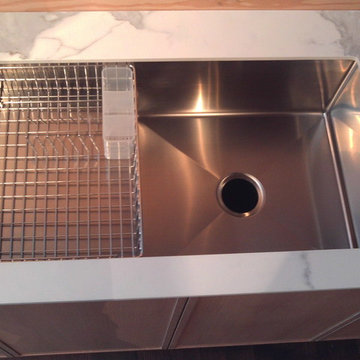
Transitional kitchen photo in Milwaukee with an undermount sink, quartz countertops, gray backsplash, ceramic backsplash, stainless steel appliances and white countertops
Transitional kitchen photo in Milwaukee with an undermount sink, quartz countertops, gray backsplash, ceramic backsplash, stainless steel appliances and white countertops

18