
Search results for "Realizing" in Home Design Ideas
 NanaWall
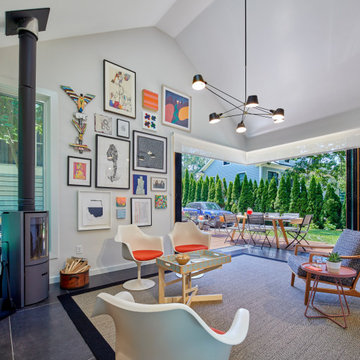
The design process was a collaborative effort with Moscowitz, a talented graphic designer, and owner of Studio laPlancha, initially toying with modern ideas before settling on a blend of traditional and contemporary aesthetics. Collaborators on the project were Architects Pier, Fine Associates, Clay Benjamin Smook of Smook Architecture & Urban Design, and Builder Rockwood Custom Building. The resulting shingled garage mirrors the couple's original 1930s bungalow, maintaining harmony with the existing home while introducing modern elements that cater to their lifestyle needs. As for Moscowitz’s art studio, the design reflects a more contemporary approach with a natural wood envelope, black metal roofing, and matching aluminum clad bifold glass doors.


Find the right local pro for your project

 Betz Pools Limited
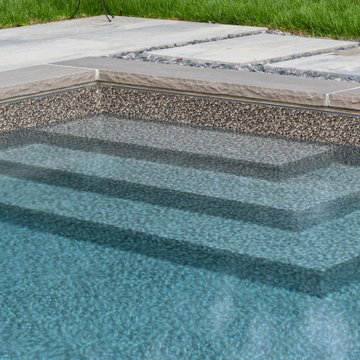
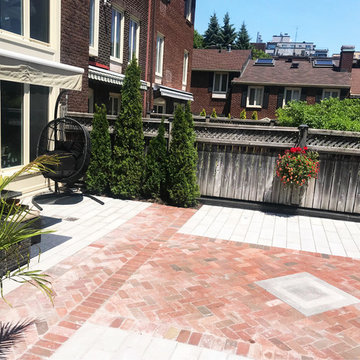
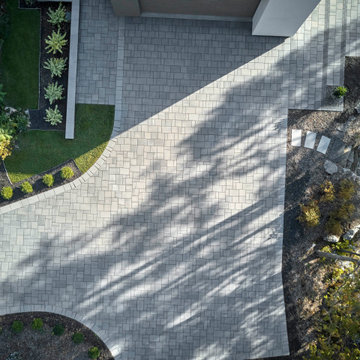
The pool’s Gold Pebble vinyl liner adds pizzaz to the custom vinyl-over-steel walk-in steps. The liner’s interesting textures and earth tones lend the water a pleasing warm aqua colour. To add visual interest, a section of patio beside the steps is replaced with a stepping-stone path created with matching Scandina grey slabs.

 Infinity Construction, llc.
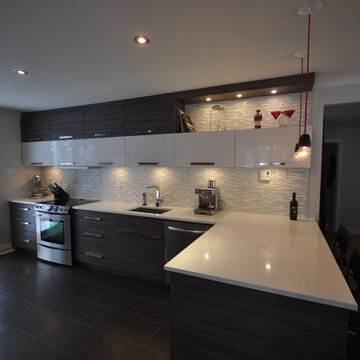
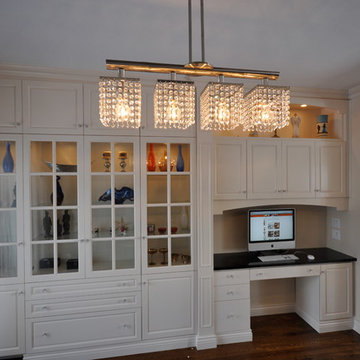
This area had a wall over the return previously and we opened it up and added a display shelf. Great use of space.
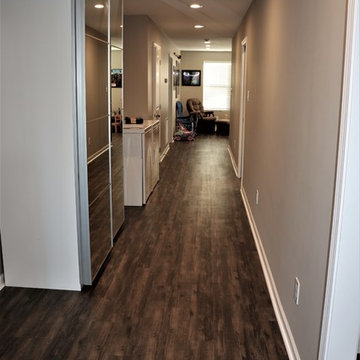
Example of a mid-sized transitional medium tone wood floor and gray floor hallway design in Other with beige walls
Example of a mid-sized transitional medium tone wood floor and gray floor hallway design in Other with beige walls





21