
Search results for "Realizing" in Home Design Ideas

 UPstageLA
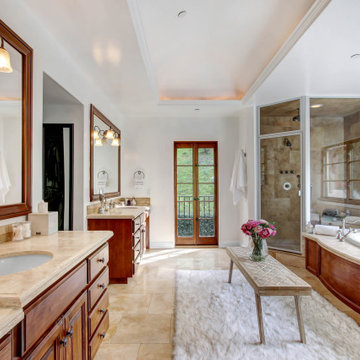
Inspiration for a transitional master brown tile beige floor, double-sink and tray ceiling bathroom remodel in Los Angeles with raised-panel cabinets, medium tone wood cabinets, an undermount sink, a hinged shower door, beige countertops and a built-in vanity
 Jamie Banfield Interior Designs
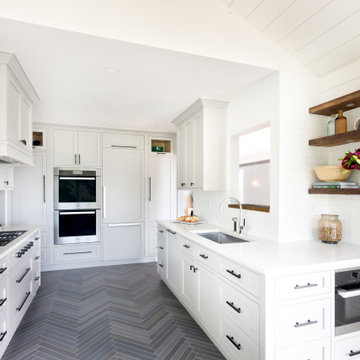
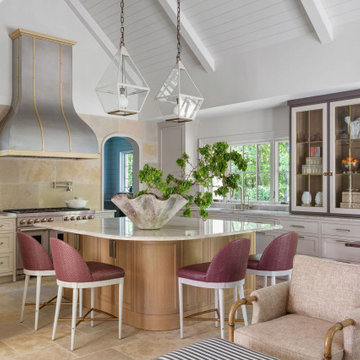
A herritage inspired kitchen filled with technology and innovation. When working with the home owners we realized they fell-in-love with the home based on the charm and quirks of the space. Creating a shiplap feature and adding nods to the traditional history of the home, made for a very elegant and curated space.
Find the right local pro for your project


 Cushman Design Group
Trendy l-shaped medium tone wood floor, brown floor, vaulted ceiling and wood ceiling kitchen photo in Burlington with recessed-panel cabinets, orange cabinets, colored appliances, an island and gray countertops
 Teague Studio
Inspiration for a mediterranean l-shaped beige floor, exposed beam, shiplap ceiling and vaulted ceiling open concept kitchen remodel in Other with an undermount sink, recessed-panel cabinets, beige cabinets, beige backsplash, stainless steel appliances, an island and gray countertops
 COSWICK LTD
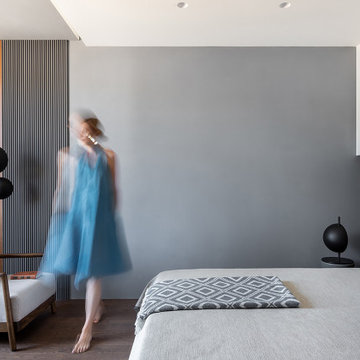
Modern minimalism as a basis for unusual, expressive art objects and author’s painting. This is what determined the main style of the living space. The concept was based on such materials as concrete and plaster, natural wood and stone. The interior had to be as natural as possible, reflecting the architectural image of the residential complex and the beauty of the surrounding nature. “The most important thing for me in this project is the result. Customers say that the interior has become their place of power! They want to return home, invite guests, spend a lot of time in their house and enjoy life here! It is very valuable and important that the project was realized almost 100%, while the customers themselves were interested not to deviate even a millimeter from the project, but to do everything exactly as the Author intended,” emphasized project designer Ksenia Mitskevich.
Coswick oak Cinnamon hardwood flooring was used in the project.
Designer: Ksenia Mitskevich.
Photo by Sergey Pilipovich.
Coswick’s partner: Domani.
 William Graper Interiors
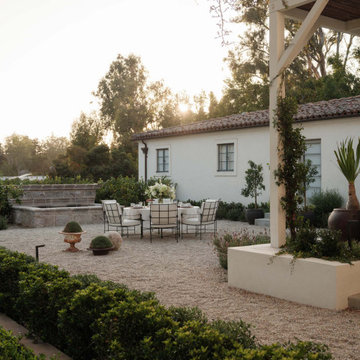
A fully realized courtyard and sitting area under custom pergola was added to the estate off of the kitchen for breakfast away from it all. A reclaimed, antique stone pool was reimagined into a working fountain for tranquility.
 ThinkMakeBuild
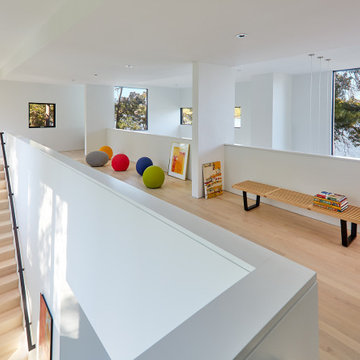
DESIGN BY Robert M. Gurney, FAIA.
This four-time award-winning St. Michael’s property is a contemporary gem on the water. The owners of the property originally intended to renovate an existing ’80s structure, but soon realized it was beyond repair. Our team commenced a full tear down and rebuild on the existing footprint to keep with county regulations for waterfront structures. The result is a modern take on the lake house, a light-filled sanctuary built with integrity to stand the tests of time and the elements. Excellence in Custom Building Winner in Annapolis Home Magazine 2017.
 Vita Verde
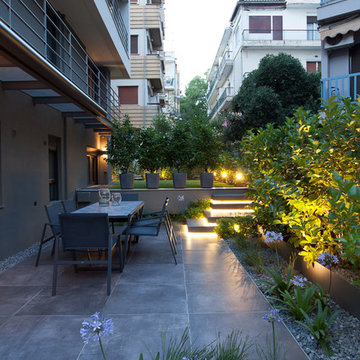
The natural materials – stone, grass and flowers complemented with patios, lights and a pool give a simple and beautiful appearance. Gray-purple color scheme together with the greenery creates a relaxed and calm atmosphere. All the elements were used in a way that will allow easy maintenance. This garden shows that even in the middle of the city, in a relatively small space, amazing things can be realized.
Architect: @Kostis Kotorkis Architects
Photo credits: Alexandros Oikonomidis
 ThinkMakeBuild
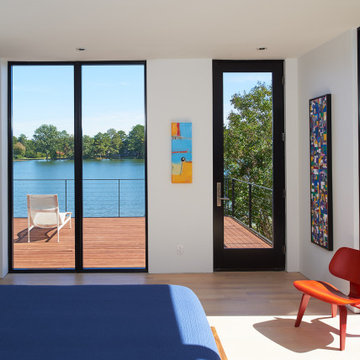
DESIGN BY Robert M. Gurney, FAIA.
This four-time award-winning St. Michael’s property is a contemporary gem on the water. The owners of the property originally intended to renovate an existing ’80s structure, but soon realized it was beyond repair. Our team commenced a full tear down and rebuild on the existing footprint to keep with county regulations for waterfront structures. The result is a modern take on the lake house, a light-filled sanctuary built with integrity to stand the tests of time and the elements. Excellence in Custom Building Winner in Annapolis Home Magazine 2017.
 Catherine Schager Designs

dark kitchen, glass tile backsplash, large kitchen island, wide plank wood flooring
Inspiration for a rustic l-shaped dark wood floor and brown floor kitchen remodel in Chicago with an undermount sink, recessed-panel cabinets, dark wood cabinets, beige backsplash, glass tile backsplash, stainless steel appliances, an island and beige countertops
Inspiration for a rustic l-shaped dark wood floor and brown floor kitchen remodel in Chicago with an undermount sink, recessed-panel cabinets, dark wood cabinets, beige backsplash, glass tile backsplash, stainless steel appliances, an island and beige countertops
 Hillside Manor Decor

Who’s for tea?!
This colorful coral dining room was another fun project that playfully balances the vibrant colors throughout their home!
Anything is possible with a great team! This renovation project was a fun and colorful challenge!
We were thrilled to have the opportunity to both design and realize the client's vision 100% via Zoom throughout 2020!
Interior Designer: Sarah A. Cummings
@hillsidemanordecor
Photographer: Steven Freedman
#stevenfreedmanphotography
 Shawn M Cowdin Construction, LLC

After discovering a flue, we realized that the initial layout of the bathroom needed to be reconfigured. This required a few changes to be made to the existing layout, including relocating the toilet to its intended location, shifting the doorway to the left of the flue, and moving the lavatory. One of the unique features resulting from the flue redesign was the creation of a toilet nook.
 MMW Architects

Example of a mid-century modern medium tone wood floor eat-in kitchen design in Other with light wood cabinets, an island and white countertops
 Project Evolution
Design // Project Evolution
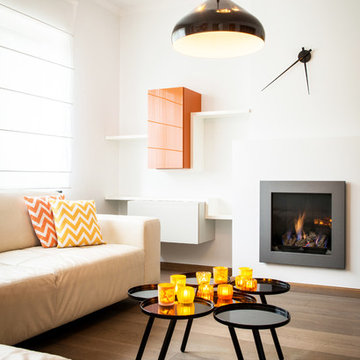
Architect Cheyla Ponce - Pérez and interior architect Eric Kitslaar are a clever pair. In 2012 they founded Evolution. It’s an architecture studio but also an interior & design store in one. Evolution has a top range of design furniture due to their passion for architecture and interior design. All items are selected with much care and attention to detail.
With us you will find more than 50 designbrands for your home.
Not only can you enjoy of unique personalized interior designs but also custom made cabinetry for private housing or business projects.
Evolution realize your dream project.
 Elegant Construction LLC
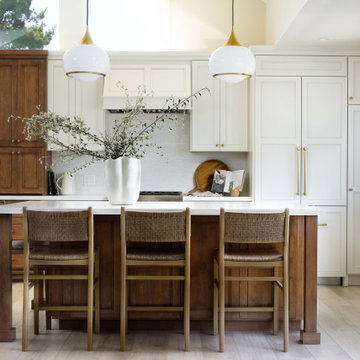
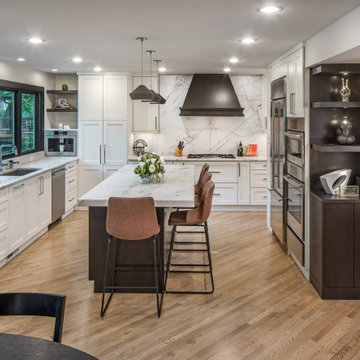
Kitchen - coastal l-shaped light wood floor and beige floor kitchen idea in Other with recessed-panel cabinets, white cabinets, paneled appliances, an island and white countertops
 AM Interior Design
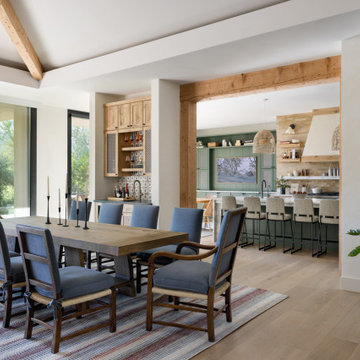
Example of a huge southwest light wood floor, beige floor and exposed beam great room design in Other with beige walls
 Tara McCauley Interior Design
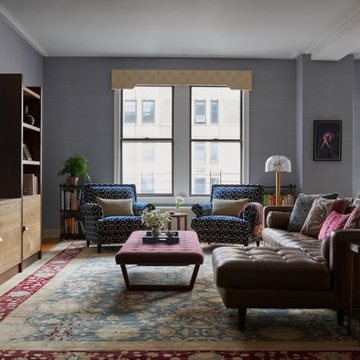
For this prewar Classic Seven on Manhattan’s Upper West Side, Tara McCauley reimagined a long-term rental for a family of five who loved their home but felt it needed a more intentional point of view. The goal was to make it feel like a fully realized, personal space without undertaking major renovation.
In the main living area, one room that functions as living room, dining room, entry hall, and play zone, the clients wanted to keep several beloved pieces, including a comfortable worn-in leather sofa, yellow patterned valances, and the Oushak rug that ultimately drove the project’s palette. New elements like grasscloth, custom lighting, and color-forward furniture add structure and warmth while still accommodating the daily orbit of three young kids.
69