
Search results for "Realizing" in Home Design Ideas
Find the right local pro for your project
 Expressions Realized, LLC
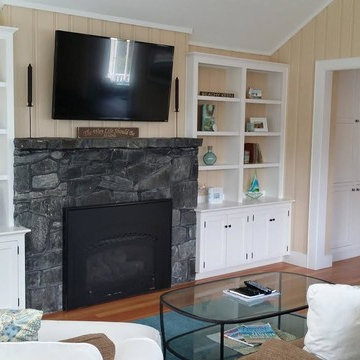
Example of a mid-sized arts and crafts formal and open concept medium tone wood floor and brown floor living room design in San Diego with beige walls, no fireplace and no tv
 Kitchen Solvers of Dallas
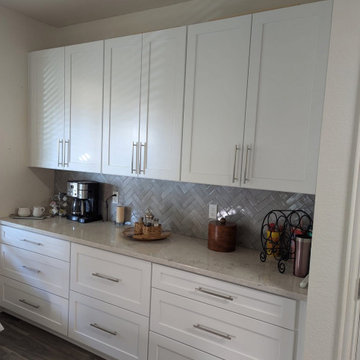
Our clients have been waiting 20 years to redo their kitchen. Retirement has its’ perks! As a retired educator, along with her husband, our clients were finally able to focus on this full kitchen remodel. A full gut and removal of outdated, orange, builder-grade cabinets, were replaced and updated. Keeping their layout, they needed more storage. We helped them design a space that eliminated the makeshift furniture that flooded their breakfast area and added additional cabinetry to enhance their dining experience. This included a full run of lower drawer banks and 42” upper cabinets in the eat-in kitchen. Our client values heirlooms and one of the most important functions of her new kitchen had to include storage for an oversized roasting pan that had been handed down in her family. We helped her build oversized custom drawers to accommodate this pan, which meant the world to our clients. We updated their fluorescent lighting to recess in the main kitchen and added pendent lighting over the island. We brought their island up to code by removing the electrical in the bar and adding pop-up outlets and an air switch for their disposal. Through this process we shepherded them through the full design of their kitchen and walked through stone galleries and tile shops to ensure support in their selections. It is important to us that our clients feel supported in the selection process by minimizing decision fatigue. We added storage solutions for pull-out trash, pull-down spice racks, and a Lazy-Susan for that once-dead-corner in their old kitchen. In the end, these clients transformed their drab 90’s kitchen into a dreamy, white-bright culinary showstopper. While stunning and beautiful, it is also functional and practical.

 Murphy Bros. Design | Build | Remodel
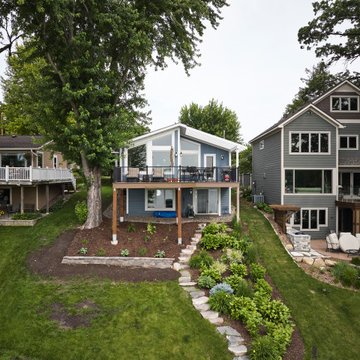
These Excelsior homeowners bought this property primarily for the lakeshore view. All was well until they realized that the floor plan didn’t leave adequate room for a larger kitchen remodel and a dining room. Their first attempt to design a large enough dining addition with another remodeler failed. So, they lived in frustration without the dining room view for years.
Fortunately, for all of us, their next-door neighbors had just finished a deck/sauna remodel with Murphy Bros. and gladly made the referral to us.
Now they have a 9 x 12 foot dining room addition, with an 8 x 12 foot deck extension off the dining room, all seamlessly integrated into their existing structure. To stay within budget, we re-used the decking to extend the deck off the new addition. We also designed a slanted pergola over the existing deck for added visual interest.
 Murphy Bros. Design | Build | Remodel
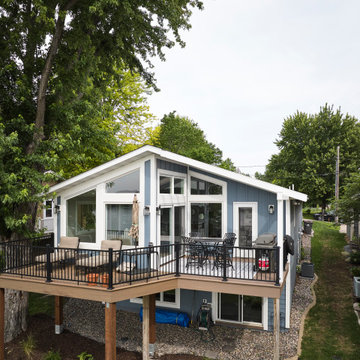
These Excelsior homeowners bought this property primarily for the lakeshore view. All was well until they realized that the floor plan didn’t leave adequate room for a larger kitchen remodel and a dining room. Their first attempt to design a large enough dining addition with another remodeler failed. So, they lived in frustration without the dining room view for years.
Fortunately, for all of us, their next-door neighbors had just finished a deck/sauna remodel with Murphy Bros. and gladly made the referral to us.
Now they have a 9 x 12 foot dining room addition, with an 8 x 12 foot deck extension off the dining room, all seamlessly integrated into their existing structure. To stay within budget, we re-used the decking to extend the deck off the new addition. We also designed a slanted pergola over the existing deck for added visual interest.
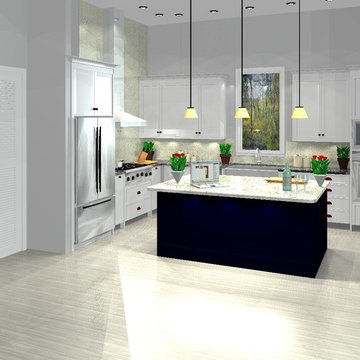
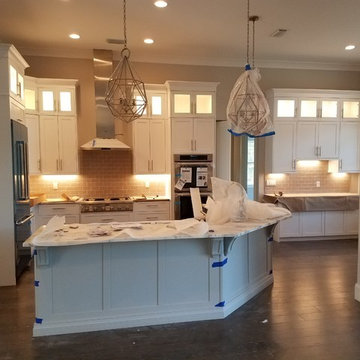
 Marquis Fine Cabinetry
Job in progress. Our installers are the best in the industry. You have our support in every step of your kitchen design, build and installation process.
 Infinity Construction, llc.
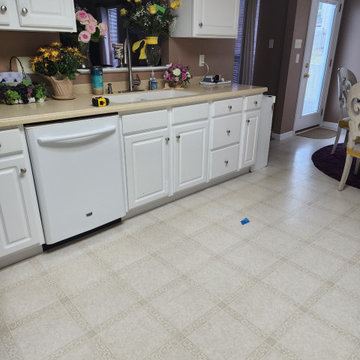
Before the remodel began
Home design - mid-sized modern home design idea in Other
Home design - mid-sized modern home design idea in Other
7