
Search results for "Realizing" in Home Design Ideas

 CIRCLE Design Studio
Kids' room - large transitional dark wood floor and brown floor kids' room idea in Other with blue walls
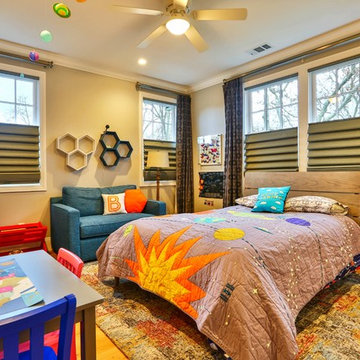
 Lydia Lyons Designs
Kids' room - transitional boy light wood floor and beige floor kids' room idea in San Francisco with gray walls

 Ryan Duebber Architect, LLC
Ross Van Pelt
Mid-sized minimalist master white tile and porcelain tile bathroom photo in Cincinnati with an undermount sink, flat-panel cabinets, dark wood cabinets, quartz countertops, a two-piece toilet and white walls
Mid-sized minimalist master white tile and porcelain tile bathroom photo in Cincinnati with an undermount sink, flat-panel cabinets, dark wood cabinets, quartz countertops, a two-piece toilet and white walls
Find the right local pro for your project

 Laney LA, Inc.
This home is dedicated to the idea that beauty can be found in the artistic expression of hand-made processes. The project included rigorous material research and close partnership with local craftspeople in order to realize the final architecture. The timeless quality of this collaboration is most visible in the ribbon stair and the raked stucco walls on the exterior facade. Working hand in hand with local artisans, layers of wood and plaster were stapled, raked, sanded, bent, and laminated in order to realize the curve of the stair and the precise lines of the facade.
In contrast to the manipulation of materials, a garden courtyard and spa add an intimate experience of nature within the heart of the home. The concealed space is a case study in contrast from the lush vegetation against the stark steel, to the shallow hot plunge and six-foot deep cold plunge. The result is a home that elevates the integrity of local craft and the refreshment of nature’s touch to augment a lifestyle dedicated to health, artistry, and authenticity.
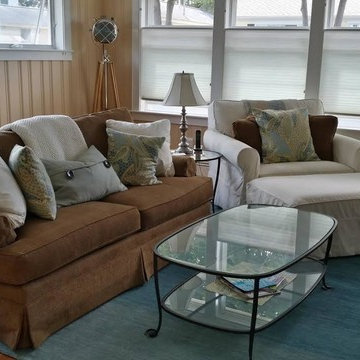
 Expressions Realized, LLC
Inspiration for a mid-sized craftsman formal and open concept medium tone wood floor and brown floor living room remodel in San Diego with beige walls, no fireplace and no tv



 Gast Architects
Mariko Reed Architectural Photography
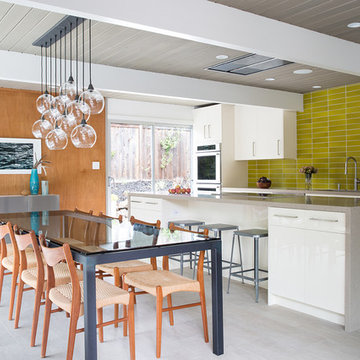
Dining room - 1960s dining room idea in San Francisco
Dining room - 1960s dining room idea in San Francisco


 SKD Architects
John Magnoski Photography
Builder: John Kraemer & Sons

Arts and crafts dark wood floor hallway photo in Minneapolis with yellow walls
Arts and crafts dark wood floor hallway photo in Minneapolis with yellow walls
 DKOR Interiors Inc.- Interior Designers Miami, FL
Alexia Fodere
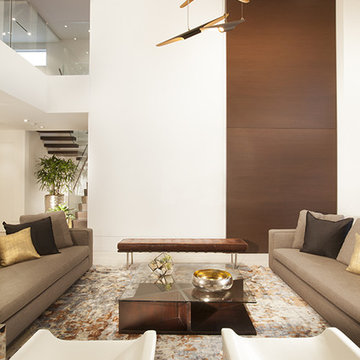
Trendy formal living room photo in Miami
Trendy formal living room photo in Miami
 Expressions Realized, LLC

East and South Wall - after
Mid-sized transitional enclosed medium tone wood floor and brown floor living room photo in Portland Maine with green walls, a music area, no fireplace and no tv
Mid-sized transitional enclosed medium tone wood floor and brown floor living room photo in Portland Maine with green walls, a music area, no fireplace and no tv

 Ginkgo Leaf Studio
Grasses planted behind the stone seat wall help to reinforce the curved design of the wall.
Westhauser Photography
Design ideas for a mid-sized southwestern backyard concrete paver landscaping in Milwaukee with a fire pit.
Design ideas for a mid-sized southwestern backyard concrete paver landscaping in Milwaukee with a fire pit.
 hhmosaics
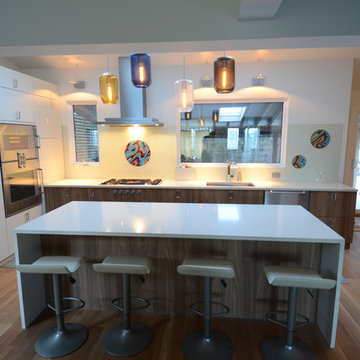
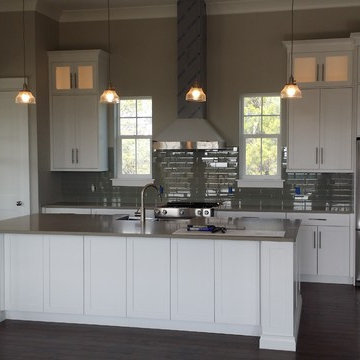
Three hand-cut glass art elements from art series "Realize" float within CNC-cutouts in solid glass surround. This client wanted custom art elements to bring some organic shapes into the geometric kitchen design.

 Expressions Realized, LLC
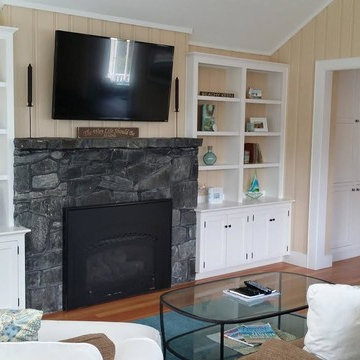
Example of a mid-sized arts and crafts formal and open concept medium tone wood floor and brown floor living room design in San Diego with beige walls, no fireplace and no tv
6