
Search results for "Realtor" in Home Design Ideas
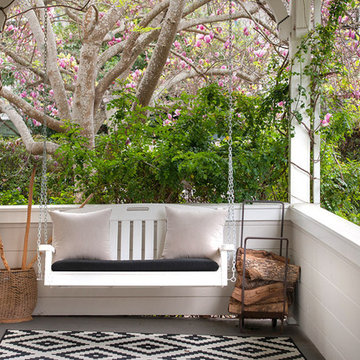

 MILLER + MILLER Architectural Photography
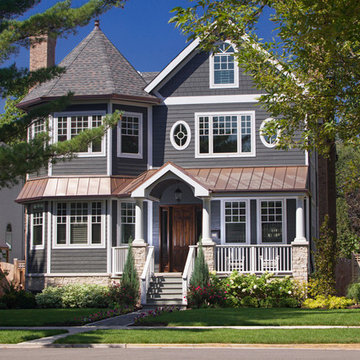
Exterior of a custom built traditional style home with gray cedar shake / plank wood siding, copper metal roof accents, copper gutters, heavy white trim and columns, walnut stained wooden front entry door, stone masonry slate tiled front patio. A nice modern and tasteful blend of cape cod, traditional, nantucket, colonial and arts & crafts style elements with flowers, bushes, shrubs, pine trees and misc landscaping. A typical luxury custom built house you'd likely find in neighborhoods like Naperville, Hinsdale, Wheaton, Westmont, Burr Ridge, Lombard, Glen Ellyn, Downers Grove and such. Contact Miller + Miller if you're looking for real estate agents who specialize in luxury properties. Ryan & Sarah Miller are licensed real estate brokers & Realtors.
Custom Home Builder and General Contractor for this Home:
Leinster Construction, Inc., Chicago, IL
www.leinsterconstruction.com
Miller + Miller Architectural Photography
 Ed Hughey, Architect & Realtor
 http://dennisburnettphotography.com
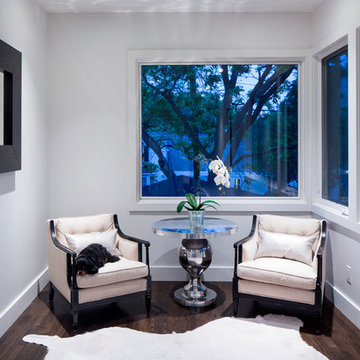
Example of a mid-sized transitional formal and enclosed medium tone wood floor and brown floor living room design in Austin with gray walls, no fireplace and no tv
Example of a mid-sized transitional formal and enclosed medium tone wood floor and brown floor living room design in Austin with gray walls, no fireplace and no tv
Find the right local pro for your project
 Leah Applewhite
Presented by Leah Applewhite, www.leahapplewhite.com
Photos by Pattie O'Loughlin Marmon, www.arealgirlfriday.com

Mid-sized beach style loft-style carpeted bedroom photo in Seattle
Mid-sized beach style loft-style carpeted bedroom photo in Seattle
 Leah Applewhite
Presented by Leah Applewhite, www.leahapplewhite.com
Photos by Pattie O'Loughlin Marmon, www.arealgirlfriday.com
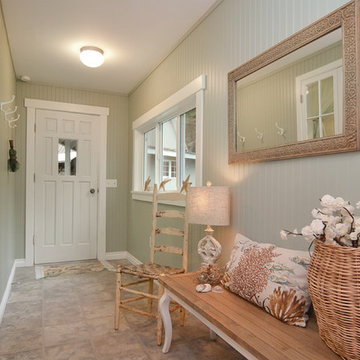
Beach style porcelain tile entryway photo in Seattle
Beach style porcelain tile entryway photo in Seattle
 MILLER + MILLER Architectural Photography
Miller + Miller Real Estate |

9′ x 18′ Naperville Wine Cellar. Showcase your wine collection, store up to 800 favorite bottles on hand for parties and entertaining. Enjoy a wine cellar, theater/media room, bar, game room, poker room, 5th bed/office/exercise room totaling 2,147 square feet of finished basement. Impressive European-style brick wine cellar with capacity for > 800 bottles, slate floor, stucco walls. Old-world design with state-of-the-art technology including Euro-Cave chiller and remote control temperature option.
Photographed by MILLER+MILLER Architectural Photography

 Leah Applewhite
Presented by Leah Applewhite, www.leahapplewhite.com
Photos by Pattie O'Loughlin Marmon, www.arealgirlfriday.com

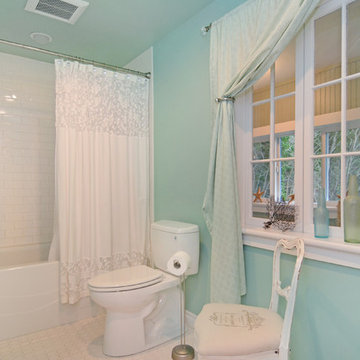
Mid-sized beach style ceramic tile bathroom photo in Seattle with a pedestal sink and a one-piece toilet
Mid-sized beach style ceramic tile bathroom photo in Seattle with a pedestal sink and a one-piece toilet
 Leah Applewhite
Presented by Leah Applewhite, www.leahapplewhite.com
Photos by Pattie O'Loughlin Marmon, www.arealgirlfriday.com
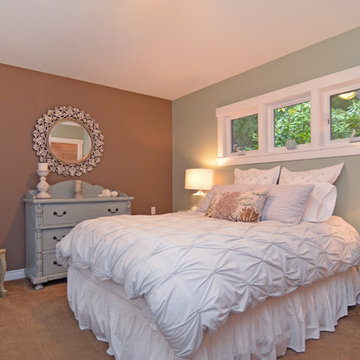
Mid-sized beach style master carpeted bedroom photo in Seattle
Mid-sized beach style master carpeted bedroom photo in Seattle

 Leah Applewhite
Presented by Leah Applewhite, www.leahapplewhite.com
Photos by Pattie O'Loughlin Marmon, www.arealgirlfriday.com
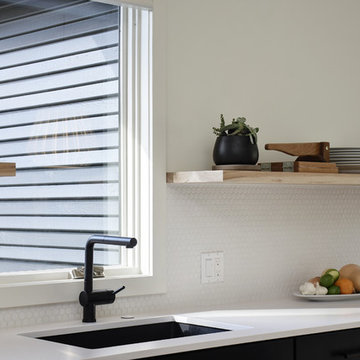
Kitchen/dining room combo - small coastal light wood floor kitchen/dining room combo idea in Seattle
Kitchen/dining room combo - small coastal light wood floor kitchen/dining room combo idea in Seattle
 Sheila Santwani, Realtor & Developer

Front facade of a modern farmhouse in Willow Glen, San Jose. Constructed in 2020. Andersen doors and windows
Large country white two-story concrete fiberboard exterior home photo in San Francisco with a metal roof
Large country white two-story concrete fiberboard exterior home photo in San Francisco with a metal roof
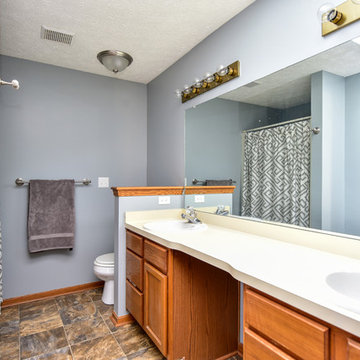
 James Mills - REALTOR with Cutler Real Estate
**Some of the photos may be virtual staged
Example of a classic home design design in Cleveland
Example of a classic home design design in Cleveland
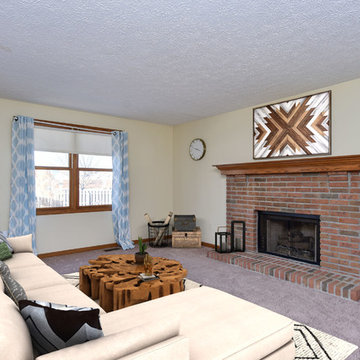 James Mills - REALTOR with Cutler Real Estate
**Some of the photos may be virtual staged
Inspiration for a timeless home design remodel in Cleveland
Inspiration for a timeless home design remodel in Cleveland
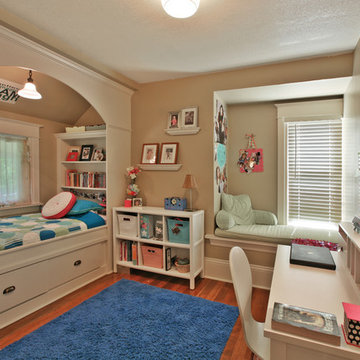
 JIM ARNAL, REALTOR / BUILDER - ARNAL DESIGN BUILD
PDXVtours
Example of an arts and crafts kids' room design in Portland
Example of an arts and crafts kids' room design in Portland
 Scott Haase | REALTOR®
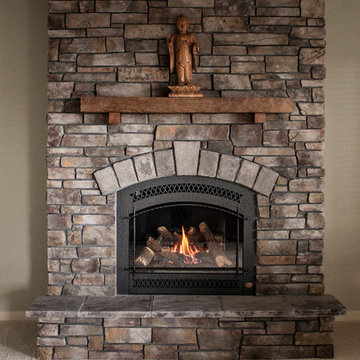
I had a large empty wall in my daylight basement that needed a focal point. The room also lacked warmth. I wanted to add an additional fireplace in my home to match the existing one upstairs with a reclaimed wood mantel.
 Leah Applewhite
Presented by Leah Applewhite, www.leahapplewhite.com
Photos by Pattie O'Loughlin Marmon, www.arealgirlfriday.com
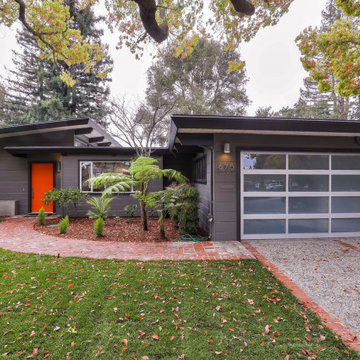

Mid-sized mountain style one-story wood exterior home photo in Seattle
Mid-sized mountain style one-story wood exterior home photo in Seattle
 MILLER + MILLER Architectural Photography
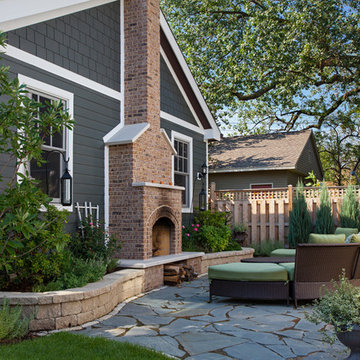
Outdoor living space with patio fireplace and beautiful garden landscaping consisting of flowers, Roses, bushes, shrubs, large mature oak trees, and various plants incased by brick pavers. The luxury custom home builder set the ground with natural slate stone tiles. Others include outdoor furniture, and stained wooded fence, cedar deck, cedar shake shingles and planks – a backyard retreat paradise. Contact Miller + Miller if you're looking for real estate agents who specialize in luxury properties. Ryan & Sarah Miller are licensed real estate brokers & Realtors.
Custom Home Builder and General Contractor for this Home:
Leinster Construction, Inc., Chicago, IL
www.leinsterconstruction.com
Miller + Miller Architectural Photography
18