
Search results for "Realtor" in Home Design Ideas




Find the right local pro for your project




 Jack Calderone
This bedroom and full bathroom are part of an adventuresome project my wife and I embarked upon to create a complete apartment in the basement of our townhouse. We designed a floor plan that creatively and efficiently used all of the 385-square-foot-space, without sacrificing beauty, comfort or function – and all without breaking the bank! To maximize our budget, we did the work ourselves and added everything from thrift store finds to DIY wall art to bring it all together.
A partial double closet bar adds a little extra space while still leaving room for longer hanging clothes.


 Vivian Marie Toppe, Realtor
Bellini Williams Island
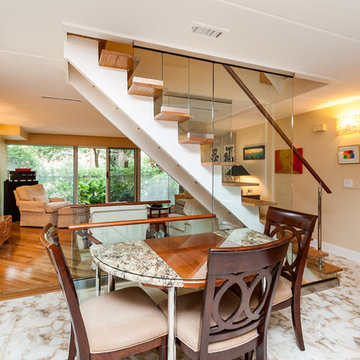
Inspiration for a huge modern living room remodel in Miami
Inspiration for a huge modern living room remodel in Miami




21