
Search results for "Reasonable costly" in Home Design Ideas

 Chris Rossetti at Main Line Kitchen Design
Main Line Kitchen Design's unique business model allows our customers to work with the most experienced designers and get the most competitive kitchen cabinet pricing.
How does Main Line Kitchen Design offer the best designs along with the most competitive kitchen cabinet pricing? We are a more modern and cost effective business model. We are a kitchen cabinet dealer and design team that carries the highest quality kitchen cabinetry, is experienced, convenient, and reasonable priced. Our five award winning designers work by appointment only, with pre-qualified customers, and only on complete kitchen renovations.
Our designers are some of the most experienced and award winning kitchen designers in the Delaware Valley. We design with and sell 8 nationally distributed cabinet lines. Cabinet pricing is slightly less than major home centers for semi-custom cabinet lines, and significantly less than traditional showrooms for custom cabinet lines.
After discussing your kitchen on the phone, first appointments always take place in your home, where we discuss and measure your kitchen. Subsequent appointments usually take place in one of our offices and selection centers where our customers consider and modify 3D designs on flat screen TV's. We can also bring sample doors and finishes to your home and make design changes on our laptops in 20-20 CAD with you, in your own kitchen.
Call today! We can estimate your kitchen project from soup to nuts in a 15 minute phone call and you can find out why we get the best reviews on the internet. We look forward to working with you.
As our company tag line says:
"The world of kitchen design is changing..."

 Lifestyle Color Consulting & Decorating
Kevin Cross
Inspiration for a large contemporary open concept ceramic tile and beige floor family room remodel in Phoenix with beige walls and a stone fireplace
Inspiration for a large contemporary open concept ceramic tile and beige floor family room remodel in Phoenix with beige walls and a stone fireplace
 Lifestyle Color Consulting & Decorating
Kevin Cross
Family room - large transitional open concept dark wood floor and brown floor family room idea in Phoenix with green walls, a stone fireplace and a wall-mounted tv
Family room - large transitional open concept dark wood floor and brown floor family room idea in Phoenix with green walls, a stone fireplace and a wall-mounted tv
Find the right local pro for your project

 Advance Homes, Inc.
Inspiration for a small transitional single-wall kitchen pantry remodel in Chicago
 Lifestyle Color Consulting & Decorating
Kevin Cross
Example of a large transitional open concept dark wood floor and brown floor family room design in Phoenix with green walls, a stone fireplace and a wall-mounted tv
Example of a large transitional open concept dark wood floor and brown floor family room design in Phoenix with green walls, a stone fireplace and a wall-mounted tv
 Lifestyle Color Consulting & Decorating
Kevin Cross
Mid-sized trendy single-wall and 3/4 multicolored tile and glass tile ceramic tile and beige floor freestanding bathtub photo in Phoenix with a double-bowl sink, raised-panel cabinets, quartz countertops, green backsplash, glass tile backsplash, stainless steel appliances, two islands, multicolored countertops, white cabinets and beige countertops
Mid-sized trendy single-wall and 3/4 multicolored tile and glass tile ceramic tile and beige floor freestanding bathtub photo in Phoenix with a double-bowl sink, raised-panel cabinets, quartz countertops, green backsplash, glass tile backsplash, stainless steel appliances, two islands, multicolored countertops, white cabinets and beige countertops

 Birdseye Woodshop
Guest house kitchen.
Jim Westphalen Photography
Example of a country l-shaped medium tone wood floor and brown floor eat-in kitchen design in Burlington with a farmhouse sink, shaker cabinets, white cabinets, wood countertops, white backsplash, window backsplash, white appliances, an island and brown countertops
Example of a country l-shaped medium tone wood floor and brown floor eat-in kitchen design in Burlington with a farmhouse sink, shaker cabinets, white cabinets, wood countertops, white backsplash, window backsplash, white appliances, an island and brown countertops

Sponsored
Delaware, OH

Buckeye Basements, Inc.
Central Ohio's Basement Finishing ExpertsBest Of Houzz '13-'21

 Catherine Macfee Interior Design
David Duncan Livingston
Cottage painted wood floor eat-in kitchen photo in San Francisco with a farmhouse sink, shaker cabinets, gray cabinets, multicolored backsplash, stainless steel appliances and no island
Cottage painted wood floor eat-in kitchen photo in San Francisco with a farmhouse sink, shaker cabinets, gray cabinets, multicolored backsplash, stainless steel appliances and no island

 Robert Burns
Photo: Robert Burns © 2015 Houzz
Inspiration for an eclectic staircase remodel in Portland
Inspiration for an eclectic staircase remodel in Portland
 Lifestyle Color Consulting & Decorating
Kevin Cross
Large trendy single-wall ceramic tile and beige floor open concept kitchen photo in Phoenix with a double-bowl sink, raised-panel cabinets, gray cabinets, quartz countertops, green backsplash, glass tile backsplash, stainless steel appliances, two islands and multicolored countertops
Large trendy single-wall ceramic tile and beige floor open concept kitchen photo in Phoenix with a double-bowl sink, raised-panel cabinets, gray cabinets, quartz countertops, green backsplash, glass tile backsplash, stainless steel appliances, two islands and multicolored countertops
 BKH Development, LLC
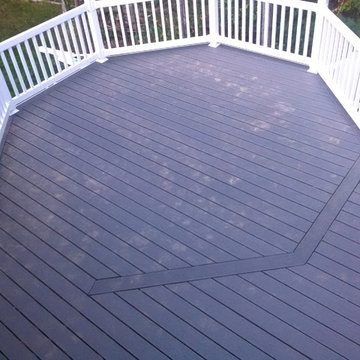
Composite decking with a vinyl rail. Winding stairs to maximize rear yard space and unique design. Very low maintenance with reasonable cost.
Inspiration for a mid-sized contemporary backyard home design remodel with no cover
Inspiration for a mid-sized contemporary backyard home design remodel with no cover

 User
This modern farmhouse located outside of Spokane, Washington, creates a prominent focal point among the landscape of rolling plains. The composition of the home is dominated by three steep gable rooflines linked together by a central spine. This unique design evokes a sense of expansion and contraction from one space to the next. Vertical cedar siding, poured concrete, and zinc gray metal elements clad the modern farmhouse, which, combined with a shop that has the aesthetic of a weathered barn, creates a sense of modernity that remains rooted to the surrounding environment.
The Glo double pane A5 Series windows and doors were selected for the project because of their sleek, modern aesthetic and advanced thermal technology over traditional aluminum windows. High performance spacers, low iron glass, larger continuous thermal breaks, and multiple air seals allows the A5 Series to deliver high performance values and cost effective durability while remaining a sophisticated and stylish design choice. Strategically placed operable windows paired with large expanses of fixed picture windows provide natural ventilation and a visual connection to the outdoors.
 BKH Development, LLC
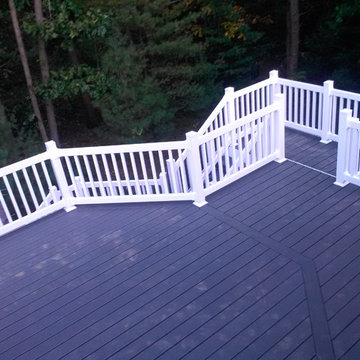
Composite decking with a vinyl rail. Winding stairs to maximize rear yard space and unique design. Very low maintenance with reasonable cost.
Mid-sized trendy backyard home design photo with no cover
Mid-sized trendy backyard home design photo with no cover

Sponsored
Sunbury, OH

J.Holderby - Renovations
Franklin County's Leading General Contractors - 2X Best of Houzz!
 BKH Development, LLC
Composite decking with a vinyl rail. Winding stairs to maximize rear yard space and unique design. Very low maintenance with reasonable cost.
Example of a mid-sized trendy backyard deck design with no cover
Example of a mid-sized trendy backyard deck design with no cover
 Lifestyle Color Consulting & Decorating
Kevin Cross
Inspiration for a large contemporary single-wall ceramic tile and beige floor open concept kitchen remodel in Phoenix with a double-bowl sink, raised-panel cabinets, gray cabinets, quartz countertops, green backsplash, glass tile backsplash, stainless steel appliances, two islands and multicolored countertops
Inspiration for a large contemporary single-wall ceramic tile and beige floor open concept kitchen remodel in Phoenix with a double-bowl sink, raised-panel cabinets, gray cabinets, quartz countertops, green backsplash, glass tile backsplash, stainless steel appliances, two islands and multicolored countertops
 BKH Development, LLC
Composite decking with a vinyl rail. Winding stairs to maximize rear yard space and unique design. Very low maintenance with reasonable cost.
Example of a mid-sized trendy backyard deck design with no cover
Example of a mid-sized trendy backyard deck design with no cover
 BKH Development, LLC
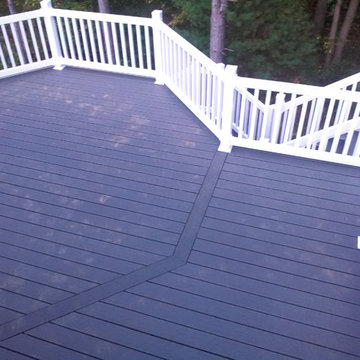
Composite decking with a vinyl rail. Winding stairs to maximize rear yard space and unique design. Very low maintenance with reasonable cost.
Mid-sized trendy backyard home design photo with no cover
Mid-sized trendy backyard home design photo with no cover
Sponsored
Sunbury, OH
J.Holderby - Renovations
Franklin County's Leading General Contractors - 2X Best of Houzz!
 Lifestyle Color Consulting & Decorating
Kevin Cross
Inspiration for a mid-sized eclectic freestanding desk dark wood floor and brown floor home office remodel in Phoenix with green walls
Inspiration for a mid-sized eclectic freestanding desk dark wood floor and brown floor home office remodel in Phoenix with green walls
 Lifestyle Color Consulting & Decorating
Kevin Cross
Example of a large trendy open concept ceramic tile and beige floor family room design in Phoenix with beige walls and a stone fireplace
Example of a large trendy open concept ceramic tile and beige floor family room design in Phoenix with beige walls and a stone fireplace
 BKH Development, LLC
Composite decking with a vinyl rail. Winding stairs to maximize rear yard space and unique design. Very low maintenance with reasonable cost.
Inspiration for a mid-sized contemporary backyard deck remodel with no cover
Inspiration for a mid-sized contemporary backyard deck remodel with no cover
3