
Search results for "Reasonable costly" in Home Design Ideas


 Distinctive Interior Designs
This elegant French Country Masterbath project was designed and created for a client from 6 years ago. 6 years ago, Karen & Dan used us solely for window treatments. This time is was to refresh and redo 4 bathrooms in their home on as reasonably priced a budget as possible. Why? They know they are likely moving in 3-5 years, but want to sell at a great price.
Every bathroom was redesigned with careful focus on style and budget. The Masterbath was a completely gut, but reasonably priced cabinets, tub and tile were used throughout. All other bathrooms just had certain aspects changed with the most costly reno areas staying untouched.
You’d be pleasantly surprised by how reasonable the budget was for everything…give us a call to find out!

 Sweetlake Interior Design LLC
This Houston, Texas River Oaks home went through a complete remodel of their master bathroom. Originally, it was a bland rectangular space with a misplaced shower in the center of the bathroom; partnered with a built-in tub against the window. We redesigned the new space by completely gutting the old bathroom. We decided to make the space flow more consistently by working with the rectangular layout and then created a master bathroom with free-standing tub inside the shower enclosure. The tub was floated inside the shower by the window. Next, we added a large bench seat with an oversized mosaic glass backdrop by Lunada Bay "Agate Taiko. The 9’ x 9’ shower is fully enclosed with 3/8” seamless glass. The furniture-like vanity was custom built with decorative overlays on the mirror doors to match the shower mosaic tile design. Further, we bleached the hickory wood to get the white wash stain on the cabinets. The floor tile is 12" x 24" Athena Sand with a linear mosaic running the length of the room. This tranquil spa bath has many luxurious amenities such as a Bain Ultra Air Tub, "Evanescence" with Brizo Virage Lavatory faucets and fixtures in a brushed bronze brilliance finish. Overall, this was a drastic, yet much needed change for my client.
Find the right local pro for your project

 FOUR POINT DESIGN BUILD INC
DESIGN BUILD REMODEL | Master Bath Transformation | FOUR POINT DESIGN BUILD INC | Part Ten
This completely transformed 3,500+ sf family dream home sits atop the gorgeous hills of Calabasas, CA and celebrates the strategic and eclectic merging of contemporary and mid-century modern styles with the earthy touches of a world traveler!
AS SEEN IN Better Homes and Gardens | BEFORE & AFTER | 10 page feature and COVER | Spring 2016
To see more of this fantastic transformation, watch for the launch of our NEW website and blog THE FOUR POINT REPORT, where we celebrate this and other incredible design build journey! Launching September 2016.
Photography by Riley Jamison
#masterbathroom #remodel #LAinteriordesigner #builder #dreamproject #oneinamillion

 Floor Huggers
Genia Barnes
Example of a mid-sized transitional u-shaped light wood floor eat-in kitchen design in San Francisco with an undermount sink, shaker cabinets, white cabinets, quartz countertops, multicolored backsplash, matchstick tile backsplash, stainless steel appliances and a peninsula
Example of a mid-sized transitional u-shaped light wood floor eat-in kitchen design in San Francisco with an undermount sink, shaker cabinets, white cabinets, quartz countertops, multicolored backsplash, matchstick tile backsplash, stainless steel appliances and a peninsula



Sponsored
Sunbury, OH

J.Holderby - Renovations
Franklin County's Leading General Contractors - 2X Best of Houzz!

 J. W. Huber Architect LLC
Marvin Windows and Doors
Example of a mid-sized classic formal and open concept medium tone wood floor living room design in New York with yellow walls
Example of a mid-sized classic formal and open concept medium tone wood floor living room design in New York with yellow walls

 Best Hot Tubs "Hot Tub and Spa Experts"
All our packages at Long Island Hot Tub come with a durable cover, which are very helpful for energy efficiency as well as safety. If you don’t have one for some reason, we can assist you find one to match the shell of your hot tub, in such colors as: Cordovan, Tan, Portobello, Esperesso, White, Gray, Black, etc. — after all, we’re talking about “accessorizing.” www.longislandhottub.com

 Interior Re-Styling LLC.
Skyline Gliding Panel by Hunter Douglas are one of the top products in a panel system. The cost is also reasonable as compared to other products for sliding doors or large windows. They come in over 200 fabric options from sheer to opaque. This picture shows the stack of the panels. Width was added to the shade so that most of the stack was on the wall so as to not block the view.
 Home and Style
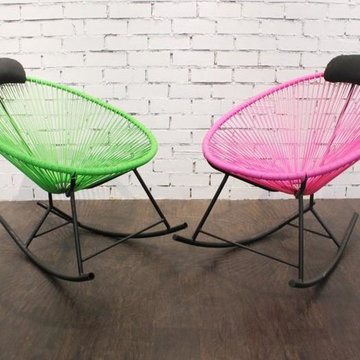
Get 40% discount of armchair Singapore items with 100% quality, manufacturing warranty. You can also get all type furniture with custom design at reasonable cost. For more details, visit http://www.homeandstyle.com.sg

 Terry T. King Landscape Architecture
Large transitional green two-story stucco house exterior photo in Boise with a clipped gable roof and a shingle roof

 Atelier Interior Design
This family room exudes fun and comfort! The fireplace tile gives the space added texture interest.
Transitional medium tone wood floor family room photo in Denver with gray walls, a tile fireplace and a ribbon fireplace
Transitional medium tone wood floor family room photo in Denver with gray walls, a tile fireplace and a ribbon fireplace

Sponsored
Delaware, OH

Buckeye Basements, Inc.
Central Ohio's Basement Finishing ExpertsBest Of Houzz '13-'21

 The Paint Guys
A testimonial from our client, Our happy client!!Tamara D.
Excellent work! These guys are professional and did an amazing job! The cost of their services were reasonable when compared to other providers. They went above and beyond the job requested: Jose even threw in some extras like painting the lintels (complimentary service) and power washed my driveway and windows (complimentary service). I would definitely hire and refer this team again!
Check us out at :
https://www.thepaintguys.ca/happy-customer-from-etobicoke/

 Done Right Home Remodeling
People often dream of remodeling their home but they often skip the idea because of various reasons. Sometimes, it might be due to the costs or it might be the hassles. At Done Right Home Remodeling, we offer efficient solutions for home remodeling in Cupertino that take care of all the hassles, so that you don’t have to worry about a thing.
Done Right Home Remodeling - Cupertino Home Remodeling Contractors
https://www.donerighthomeremodelingca.com/cupertino/
 The Paint Guys
A testimonial from our client, Our happy client!!Tamara D.
Excellent work! These guys are professional and did an amazing job! The cost of their services were reasonable when compared to other providers. They went above and beyond the job requested: Jose even threw in some extras like painting the lintels (complimentary service) and power washed my driveway and windows (complimentary service). I would definitely hire and refer this team again!
Check us out at :
https://www.thepaintguys.ca/happy-customer-from-etobicoke/
 Hansmire Builders
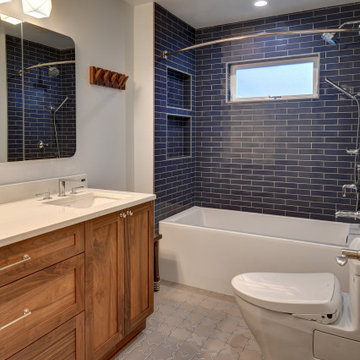
The goal for this main floor bath was to keep the costs reasonable by using the same basic layout, while adding luxurious touches such as a deep soaking tub, a bidet toilet, a vanity with ample storage space, and vivid blue wall tile by Fireclay. We also reduced the size of the window for additional privacy and installed heated floors for added comfort.
Sponsored
Sunbury, OH
J.Holderby - Renovations
Franklin County's Leading General Contractors - 2X Best of Houzz!
 Trident Lights
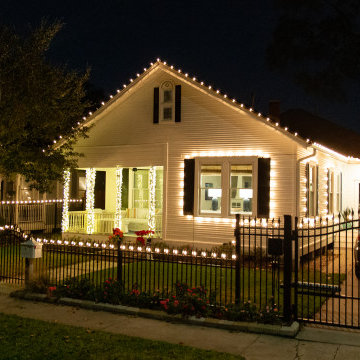
"We worked with Roman and his company, Trident Lights, on our Christmas lights last year and we are planning to use his company again this year. Roman was professional, helpful in thinking through design and his costs are very reasonable for the quality of service. He's a local - Heights High graduate - who is using the money he makes from Trident Lights to fund his other entrepreneurial efforts." -Rob

 Dancer Concrete Design
This client came to us looking for a space that would allow their children a place to hang out while still feeling at home. The versatility of finished concrete flooring works well to adapt to a variety of home styles, and works seamlessly with this Craftsman-style home. We worked with the client to decide that a darker reactive stain would really make the space feel warm, inviting, and comfortable. The look and feel of the floor with this stain selection would be similar to the pictures they provided of the look they were targeting when we started the selection process. The clients really embraced the existing cracks in the concrete, and thought they exhibited the character of the house – and we agree.
When our team works on residential projects, it is imperative that we keep everything as clean and mess-free as possible for the client. For this reason, our first step was to apply RAM Board throughout the house where our equipment would be traveling. Tape and 24″ plastic were also applied to the walls of the basement to protect them. The original floor was rather new concrete with some cracks. Our team started by filling the cracks with a patching product. The grinding process then began, concrete reactive stain was applied in the color Wenge Wood, and then the floor was sealed with our two step concrete densification and stain-guard process. The 5 step polishing process was finished by bringing the floor to a 800-grit level. We were excited to see how the space came together after the rest of construction, which was overseen by the contractor Arbor Homes, was complete. View the gallery below to take a look!

 Studio 1200
After having lived in 22 different places all around the world, this family decided to settle in a Dutch colonial home in Harding Township. The house sits on a wonderful piece of property that is only challenged by the wetlands that surround it. For this reason, we had to work within the existing footprint and not consider any additions. The homeowners wanted to be able to host the holidays in their new home which meant we had an aggressive design and construction schedule. We started the design work in the Spring of 2012 and construction took place over the Summer and into the Fall. By Thanksgiving, the project was complete, with no meaningful cost overruns.
Renovations included a new kitchen, mudroom, and office/library on the first floor and a new master suite, hall bath, home office, and laundry room upstairs. The challenge was creating comfortable space with clean lines that would accommodate the homeowner’s casual and worldly lifestyle, but would not feel out of place with the character of the existing house.
The kitchen is a glorious hard-working space with lots of counter space, space for a giant farmer’s table, and symmetrical views through oversized double hung-windows out to the expansive yard. The master bath is outfitted with wood, stone, and metal, and also includes artifacts from some of their world travels. In a second phase of work, we designed some outbuilding to further enhance the character of the property. Currently we are working with the family to design a memorial to honor their child who died of Leukemia.
7