
Search results for "Reasonable game" in Home Design Ideas
 Pinnacle Design & Remodeling


When our long-time VIP clients let us know they were ready to finish the basement that was a part of our original addition we were jazzed, and for a few reasons.
One, they have complete trust in us and never shy away from any of our crazy ideas, and two they wanted the space to feel like local restaurant Brick & Bourbon with moody vibes, lots of wooden accents, and statement lighting.
They had a couple more requests, which we implemented such as a movie theater room with theater seating, completely tiled guest bathroom that could be "hosed down if necessary," ceiling features, drink rails, unexpected storage door, and wet bar that really is more of a kitchenette.
So, not a small list to tackle.
Alongside Tschida Construction we made all these things happen.
Photographer- Chris Holden Photos

 Thompson Remodeling
The owners of this beautiful historic farmhouse had been painstakingly restoring it bit by bit. One of the last items on their list was to create a wrap-around front porch to create a more distinct and obvious entrance to the front of their home.
Aside from the functional reasons for the new porch, our client also had very specific ideas for its design. She wanted to recreate her grandmother’s porch so that she could carry on the same wonderful traditions with her own grandchildren someday.
Key requirements for this front porch remodel included:
- Creating a seamless connection to the main house.
- A floorplan with areas for dining, reading, having coffee and playing games.
- Respecting and maintaining the historic details of the home and making sure the addition felt authentic.
Upon entering, you will notice the authentic real pine porch decking.
Real windows were used instead of three season porch windows which also have molding around them to match the existing home’s windows.
The left wing of the porch includes a dining area and a game and craft space.
Ceiling fans provide light and additional comfort in the summer months. Iron wall sconces supply additional lighting throughout.
Exposed rafters with hidden fasteners were used in the ceiling.
Handmade shiplap graces the walls.
On the left side of the front porch, a reading area enjoys plenty of natural light from the windows.
The new porch blends perfectly with the existing home much nicer front facade. There is a clear front entrance to the home, where previously guests weren’t sure where to enter.
We successfully created a place for the client to enjoy with her future grandchildren that’s filled with nostalgic nods to the memories she made with her own grandmother.
"We have had many people who asked us what changed on the house but did not know what we did. When we told them we put the porch on, all of them made the statement that they did not notice it was a new addition and fit into the house perfectly.”
– Homeowner
 Pinnacle Design & Remodeling

When our long-time VIP clients let us know they were ready to finish the basement that was a part of our original addition we were jazzed, and for a few reasons.
One, they have complete trust in us and never shy away from any of our crazy ideas, and two they wanted the space to feel like local restaurant Brick & Bourbon with moody vibes, lots of wooden accents, and statement lighting.
They had a couple more requests, which we implemented such as a movie theater room with theater seating, completely tiled guest bathroom that could be "hosed down if necessary," ceiling features, drink rails, unexpected storage door, and wet bar that really is more of a kitchenette.
So, not a small list to tackle.
Alongside Tschida Construction we made all these things happen.
Photographer- Chris Holden Photos
Find the right local pro for your project
 Pinnacle Design & Remodeling

When our long-time VIP clients let us know they were ready to finish the basement that was a part of our original addition we were jazzed, and for a few reasons.
One, they have complete trust in us and never shy away from any of our crazy ideas, and two they wanted the space to feel like local restaurant Brick & Bourbon with moody vibes, lots of wooden accents, and statement lighting.
They had a couple more requests, which we implemented such as a movie theater room with theater seating, completely tiled guest bathroom that could be "hosed down if necessary," ceiling features, drink rails, unexpected storage door, and wet bar that really is more of a kitchenette.
So, not a small list to tackle.
Alongside Tschida Construction we made all these things happen.
Photographer- Chris Holden Photos
 Pinnacle Design & Remodeling

When our long-time VIP clients let us know they were ready to finish the basement that was a part of our original addition we were jazzed, and for a few reasons.
One, they have complete trust in us and never shy away from any of our crazy ideas, and two they wanted the space to feel like local restaurant Brick & Bourbon with moody vibes, lots of wooden accents, and statement lighting.
They had a couple more requests, which we implemented such as a movie theater room with theater seating, completely tiled guest bathroom that could be "hosed down if necessary," ceiling features, drink rails, unexpected storage door, and wet bar that really is more of a kitchenette.
So, not a small list to tackle.
Alongside Tschida Construction we made all these things happen.
Photographer- Chris Holden Photos
 Pinnacle Design & Remodeling
When our long-time VIP clients let us know they were ready to finish the basement that was a part of our original addition we were jazzed, and for a few reasons.
One, they have complete trust in us and never shy away from any of our crazy ideas, and two they wanted the space to feel like local restaurant Brick & Bourbon with moody vibes, lots of wooden accents, and statement lighting.
They had a couple more requests, which we implemented such as a movie theater room with theater seating, completely tiled guest bathroom that could be "hosed down if necessary," ceiling features, drink rails, unexpected storage door, and wet bar that really is more of a kitchenette.
So, not a small list to tackle.
Alongside Tschida Construction we made all these things happen.
Photographer- Chris Holden Photos


Sponsored
Delaware, OH

Buckeye Basements, Inc.
Central Ohio's Basement Finishing ExpertsBest Of Houzz '13-'21

 KINGDOM WOODWORKS
Collaboration with Canonbury Homes and Frank Neely Design Associates.
Inspiration for a timeless open concept kitchen remodel in Atlanta with beaded inset cabinets and two islands
Inspiration for a timeless open concept kitchen remodel in Atlanta with beaded inset cabinets and two islands

 User
UserMan cave for a confirmed bachelor⚪️
You can find the ideal male space on the pages of Elle Decoration, the famous interior magazine.
SEVERITY | LACONISM | STYLE
Monochrome and straight lines.
On the pictures: the unique interior design where the FiNEX engineered planks in Gram colour were installed ?
For some reason, it is believed that a man without a woman's touch should live in a man cave. At best, a bachelor's place is a senseless jumble of computers, music systems, TV sets and game consoles with ambiguous posters on the walls and a pile of dirty dishes. But, undoubtedly, many of you have friends - bachelors who value comfort and style, cosiness and brutality of their places.
The living room is the icon of any home, especially a modern man cave. And even if the perfect evening for you is a soft sofa, a huge TV and delicious pizza, a purely man’s living room should look elegant. A combination of beauty and convenience, style and functionality is a must. Strong geometric lines and neutral tones will allow you to create an interior that is relevant for many years. If you want it, take it.
For any information, please, contact us via services below:
✉️ export@finexfloors.com
? + 32 1198 81 60,
visit our website
? www. finexfloors.com
and follow us on
? Pinterest (Luxterior Finex Handcrafted floors)
? Instagram (luxterior_finexfloors)
? Houzz https://www.houzz.ru/pro/luxterior-finex
? YouTube (Luxterior bvba Finex)
? Facebook ( https://www.facebook.com/luxterior.finex)
.
#finex #herringbone #chevron #woodentiles #patternpanels #planks #oakparquetflooring #finexfloors #bestflooring #highqualityfloors #stylishfloors #finexgroup #luxterior_finex #luxteriorbvba #finexbrand #flooring #flooringideas #woodenfloor #woodininterior
 Thompson Remodeling
The owners of this beautiful historic farmhouse had been painstakingly restoring it bit by bit. One of the last items on their list was to create a wrap-around front porch to create a more distinct and obvious entrance to the front of their home.
Aside from the functional reasons for the new porch, our client also had very specific ideas for its design. She wanted to recreate her grandmother’s porch so that she could carry on the same wonderful traditions with her own grandchildren someday.
Key requirements for this front porch remodel included:
- Creating a seamless connection to the main house.
- A floorplan with areas for dining, reading, having coffee and playing games.
- Respecting and maintaining the historic details of the home and making sure the addition felt authentic.
Upon entering, you will notice the authentic real pine porch decking.
Real windows were used instead of three season porch windows which also have molding around them to match the existing home’s windows.
The left wing of the porch includes a dining area and a game and craft space.
Ceiling fans provide light and additional comfort in the summer months. Iron wall sconces supply additional lighting throughout.
Exposed rafters with hidden fasteners were used in the ceiling.
Handmade shiplap graces the walls.
On the left side of the front porch, a reading area enjoys plenty of natural light from the windows.
The new porch blends perfectly with the existing home much nicer front facade. There is a clear front entrance to the home, where previously guests weren’t sure where to enter.
We successfully created a place for the client to enjoy with her future grandchildren that’s filled with nostalgic nods to the memories she made with her own grandmother.
"We have had many people who asked us what changed on the house but did not know what we did. When we told them we put the porch on, all of them made the statement that they did not notice it was a new addition and fit into the house perfectly.”
– Homeowner
 Thompson Remodeling
The owners of this beautiful historic farmhouse had been painstakingly restoring it bit by bit. One of the last items on their list was to create a wrap-around front porch to create a more distinct and obvious entrance to the front of their home.
Aside from the functional reasons for the new porch, our client also had very specific ideas for its design. She wanted to recreate her grandmother’s porch so that she could carry on the same wonderful traditions with her own grandchildren someday.
Key requirements for this front porch remodel included:
- Creating a seamless connection to the main house.
- A floorplan with areas for dining, reading, having coffee and playing games.
- Respecting and maintaining the historic details of the home and making sure the addition felt authentic.
Upon entering, you will notice the authentic real pine porch decking.
Real windows were used instead of three season porch windows which also have molding around them to match the existing home’s windows.
The left wing of the porch includes a dining area and a game and craft space.
Ceiling fans provide light and additional comfort in the summer months. Iron wall sconces supply additional lighting throughout.
Exposed rafters with hidden fasteners were used in the ceiling.
Handmade shiplap graces the walls.
On the left side of the front porch, a reading area enjoys plenty of natural light from the windows.
The new porch blends perfectly with the existing home much nicer front facade. There is a clear front entrance to the home, where previously guests weren’t sure where to enter.
We successfully created a place for the client to enjoy with her future grandchildren that’s filled with nostalgic nods to the memories she made with her own grandmother.
"We have had many people who asked us what changed on the house but did not know what we did. When we told them we put the porch on, all of them made the statement that they did not notice it was a new addition and fit into the house perfectly.”
– Homeowner

 Advance Design Studio, Ltd.
Karen and Chad of Tower Lakes, IL were tired of their unfinished basement functioning as nothing more than a storage area and depressing gym. They wanted to increase the livable square footage of their home with a cohesive finished basement design, while incorporating space for the kids and adults to hang out.
“We wanted to make sure that upon renovating the basement, that we can have a place where we can spend time and watch movies, but also entertain and showcase the wine collection that we have,” Karen said.
After a long search comparing many different remodeling companies, Karen and Chad found Advance Design Studio. They were drawn towards the unique “Common Sense Remodeling” process that simplifies the renovation experience into predictable steps focused on customer satisfaction.
“There are so many other design/build companies, who may not have transparency, or a focused process in mind and I think that is what separated Advance Design Studio from the rest,” Karen said.
Karen loved how designer Claudia Pop was able to take very high-level concepts, “non-negotiable items” and implement them in the initial 3D drawings. Claudia and Project Manager DJ Yurik kept the couple in constant communication through the project. “Claudia was very receptive to the ideas we had, but she was also very good at infusing her own points and thoughts, she was very responsive, and we had an open line of communication,” Karen said.
A very important part of the basement renovation for the couple was the home gym and sauna. The “high-end hotel” look and feel of the openly blended work out area is both highly functional and beautiful to look at. The home sauna gives them a place to relax after a long day of work or a tough workout. “The gym was a very important feature for us,” Karen said. “And I think (Advance Design) did a very great job in not only making the gym a functional area, but also an aesthetic point in our basement”.
An extremely unique wow-factor in this basement is the walk in glass wine cellar that elegantly displays Karen and Chad’s extensive wine collection. Immediate access to the stunning wet bar accompanies the wine cellar to make this basement a popular spot for friends and family.
The custom-built wine bar brings together two natural elements; Calacatta Vicenza Quartz and thick distressed Black Walnut. Sophisticated yet warm Graphite Dura Supreme cabinetry provides contrast to the soft beige walls and the Calacatta Gold backsplash. An undermount sink across from the bar in a matching Calacatta Vicenza Quartz countertop adds functionality and convenience to the bar, while identical distressed walnut floating shelves add an interesting design element and increased storage. Rich true brown Rustic Oak hardwood floors soften and warm the space drawing all the areas together.
Across from the bar is a comfortable living area perfect for the family to sit down at a watch a movie. A full bath completes this finished basement with a spacious walk-in shower, Cocoa Brown Dura Supreme vanity with Calacatta Vicenza Quartz countertop, a crisp white sink and a stainless-steel Voss faucet.
Advance Design’s Common Sense process gives clients the opportunity to walk through the basement renovation process one step at a time, in a completely predictable and controlled environment. “Everything was designed and built exactly how we envisioned it, and we are really enjoying it to it’s full potential,” Karen said.
Constantly striving for customer satisfaction, Advance Design’s success is heavily reliant upon happy clients referring their friends and family. “We definitely will and have recommended Advance Design Studio to friends who are looking to embark on a remodeling project small or large,” Karen exclaimed at the completion of her project.



Sponsored
Columbus, OH

Wannemacher Interiors
Customized Award-Winning Interior Design Solutions in Franklin Cnty OH

 Media Rooms Inc
 Back bar decorative tile with backlit reclaimed wood shelves.
Our client wanted to finish the basement of his home where he and his wife could enjoy the company of friends and family and spend time at a beautiful fully stocked bar and wine cellar, play billiards or card games, or watch a movie in the home theater. The cabinets, wine cellar racks, banquette, barnwood reclaimed columns, and home theater cabinetry were designed and built in our in-house custom cabinet shop. Our company also supplied and installed the home theater equipment.

 Bella Vita Custom Homes & Remodeling
Texas' leading luxury custom home builder, Bella Vita Custom Homes, redefines "luxury living" in its newest luxury custom home on 4505 Lorraine in Highland Park! Just under 7,000 square feet, this available home has nothing but the best around every corner! With 5 bedrooms, 5 full and 2 half bathrooms, vast 20x20 gourmet kitchen with double islands, breakfast and formal dining rooms, butler and storage pantries, home management office, library/study, game room, media suite, covered patio and 3-story elevator, this available home is offered at $3,219,990!
Call 214-750-8482 to schedule a private home tour today!
For more information on this available home, visit http://www.livingbellavita.com/4505-lorraine-avenue

 TV Lift Cabinet by Cabinet Tronix
Timeless design, impeccable aesthetics and superb functionality merge in the T-Top Cumaru outdoor TV lift cabinet.
Solid, sustainable Cumaru wood
Optional 360 swivel and casters to watch from any point in your backyard, pool or decking
Also available in chic Greyed Espresso
US made TV lift system comes with a 10-year warranty included
Fits 49, 55 and 65 inch TV’s
Custom sizing available
The Classic Outside Design
Our standout T-Top hidden island outdoor TV lift cabinet is a stunning, practical addition to any backyard, deck or pool area. Position it by your hot tub, near the pool, close to the grill or by your patio and discover limitless new ways to love your backyard and elevate your exterior space to new levels of luxury. Add in our optional 360 degree swivel and you can customize your viewing angle on demand, ensuring you never miss a minute of what’s on, whether you’re swimming laps or grilling steaks for the big game.
Your Unit – Your Choice
With sustainable Cumaru wood cabinetry and best-in-class mechanics, our T-Top outside backyard TV lift cabinet gives you countless new reasons to leave the house and enjoy your beautiful outdoor space. What’s more, this design can be customized to suit specific spaces and larger TVs.
https://www.cabinet-tronix.com/tv-lift-cabinets/t-top-solid-cumaru-wood-outdoor/
 Go Home Builders
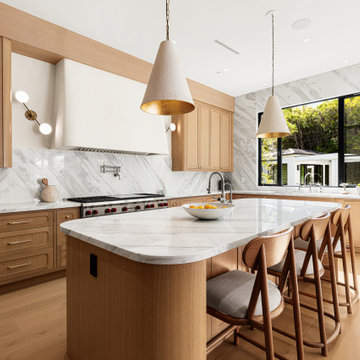
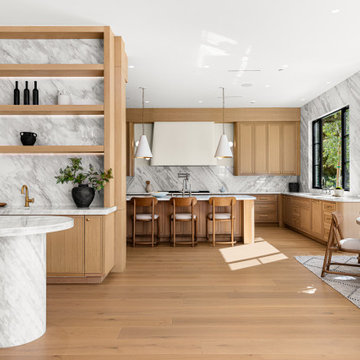
A 10,355 sq ft home built ground-up on a 16,418 sq ft lot in Brentwood Park, north of Sunset. Seven bedrooms, nine bathrooms, three stories, and an elevator.
New construction is rare in Brentwood Park — the lots are generous, the housing stock is old and it almost never turns over. Most of what gets built there is a renovation behind an existing façade.
The lower level is the part that took the engineering. A full subterranean floor carrying a cinema, fitness studio, sauna, steam shower, temperature-controlled wine room, game lounge and bar, plus guest and staff accommodation. Basements are uncommon in Los Angeles for a reason.
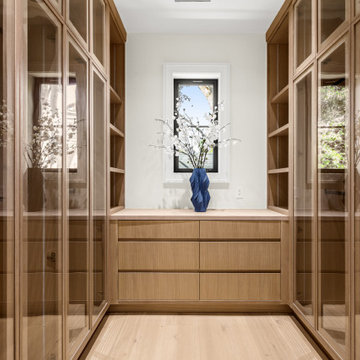
Above it, a chef's kitchen with marble counters, walk-in pantry, breakfast area and coffee bar, opening through retractable walls of glass to a resort-style pool, spa, outdoor kitchen and lawn. Formal dining, private office and a guest suite on the main level. Four ensuite bedrooms upstairs plus a primary suite with a private terrace, fireplace, dual dressing rooms and a book-matched marble bath. A detached guest studio with its own kitchenette and bathroom.
Four fireplaces. Solar. Stone tile and wood throughout. Three-car garage behind a circular driveway.
Built by Go Home Builders — CSLB License #1076807, Altadena, CA.

Sponsored
Delaware, OH
Buckeye Basements, Inc.
Central Ohio's Basement Finishing ExpertsBest Of Houzz '13-'21
 Go Home Builders
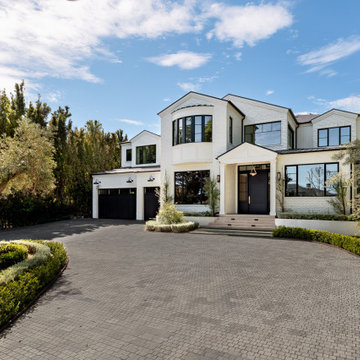
A 10,355 sq ft home built ground-up on a 16,418 sq ft lot in Brentwood Park, north of Sunset. Seven bedrooms, nine bathrooms, three storeys and an elevator.
New construction is rare in Brentwood Park — the lots are generous, the housing stock is old and it almost never turns over. Most of what gets built there is a renovation behind an existing façade.
The lower level is the part that took the engineering. A full subterranean floor carrying a cinema, fitness studio, sauna, steam shower, temperature-controlled wine room, game lounge and bar, plus guest and staff accommodation. Basements are uncommon in Los Angeles for a reason.
Above it, a chef's kitchen with marble counters, walk-in pantry, breakfast area and coffee bar, opening through retractable walls of glass to a resort-style pool, spa, outdoor kitchen and lawn. Formal dining, private office and a guest suite on the main level. Four ensuite bedrooms upstairs plus a primary suite with a private terrace, fireplace, dual dressing rooms and a book-matched marble bath. A detached guest studio with its own kitchenette and bathroom.
Four fireplaces. Solar. Stone tile and wood throughout. Three-car garage behind a circular driveway.
Built by Go Home Builders — CSLB License #1076807, Altadena, CA.
 Go Home Builders
A 10,355 sq ft home built ground-up on a 16,418 sq ft lot in Brentwood Park, north of Sunset. Seven bedrooms, nine bathrooms, three storeys and an elevator.
New construction is rare in Brentwood Park — the lots are generous, the housing stock is old and it almost never turns over. Most of what gets built there is a renovation behind an existing façade.
The lower level is the part that took the engineering. A full subterranean floor carrying a cinema, fitness studio, sauna, steam shower, temperature-controlled wine room, game lounge and bar, plus guest and staff accommodation. Basements are uncommon in Los Angeles for a reason.
Above it, a chef's kitchen with marble counters, walk-in pantry, breakfast area and coffee bar, opening through retractable walls of glass to a resort-style pool, spa, outdoor kitchen and lawn. Formal dining, private office and a guest suite on the main level. Four ensuite bedrooms upstairs plus a primary suite with a private terrace, fireplace, dual dressing rooms and a book-matched marble bath. A detached guest studio with its own kitchenette and bathroom.
Four fireplaces. Solar. Stone tile and wood throughout. Three-car garage behind a circular driveway.
Built by Go Home Builders — CSLB License #1076807, Altadena, CA.
 Go Home Builders
A 10,355 sq ft home built ground-up on a 16,418 sq ft lot in Brentwood Park, north of Sunset. Seven bedrooms, nine bathrooms, three stories, and an elevator.
New construction is rare in Brentwood Park — the lots are generous, the housing stock is old and it almost never turns over. Most of what gets built there is a renovation behind an existing façade.
The lower level is the part that took the engineering. A full subterranean floor carrying a cinema, fitness studio, sauna, steam shower, temperature-controlled wine room, game lounge and bar, plus guest and staff accommodation. Basements are uncommon in Los Angeles for a reason.
Above it, a chef's kitchen with marble counters, walk-in pantry, breakfast area and coffee bar, opening through retractable walls of glass to a resort-style pool, spa, outdoor kitchen and lawn. Formal dining, private office and a guest suite on the main level. Four ensuite bedrooms upstairs plus a primary suite with a private terrace, fireplace, dual dressing rooms and a book-matched marble bath. A detached guest studio with its own kitchenette and bathroom.
Four fireplaces. Solar. Stone tile and wood throughout. Three-car garage behind a circular driveway.
Built by Go Home Builders — CSLB License #1076807, Altadena, CA.
10