
Search results for "Reasonable game" in Home Design Ideas

 Thompson Remodeling
The owners of this beautiful historic farmhouse had been painstakingly restoring it bit by bit. One of the last items on their list was to create a wrap-around front porch to create a more distinct and obvious entrance to the front of their home.
Aside from the functional reasons for the new porch, our client also had very specific ideas for its design. She wanted to recreate her grandmother’s porch so that she could carry on the same wonderful traditions with her own grandchildren someday.
Key requirements for this front porch remodel included:
- Creating a seamless connection to the main house.
- A floorplan with areas for dining, reading, having coffee and playing games.
- Respecting and maintaining the historic details of the home and making sure the addition felt authentic.
Upon entering, you will notice the authentic real pine porch decking.
Real windows were used instead of three season porch windows which also have molding around them to match the existing home’s windows.
The left wing of the porch includes a dining area and a game and craft space.
Ceiling fans provide light and additional comfort in the summer months. Iron wall sconces supply additional lighting throughout.
Exposed rafters with hidden fasteners were used in the ceiling.
Handmade shiplap graces the walls.
On the left side of the front porch, a reading area enjoys plenty of natural light from the windows.
The new porch blends perfectly with the existing home much nicer front facade. There is a clear front entrance to the home, where previously guests weren’t sure where to enter.
We successfully created a place for the client to enjoy with her future grandchildren that’s filled with nostalgic nods to the memories she made with her own grandmother.
"We have had many people who asked us what changed on the house but did not know what we did. When we told them we put the porch on, all of them made the statement that they did not notice it was a new addition and fit into the house perfectly.”
– Homeowner

 Meg Deshpande Design Studio
A large opening to the outside for entertaining.
Large farmhouse white two-story wood house exterior idea in New York with a hip roof and a shingle roof
Large farmhouse white two-story wood house exterior idea in New York with a hip roof and a shingle roof


Find the right local pro for your project

 Lifestyle by Stadler Custom Homes
Hallway - mediterranean beige floor hallway idea in Austin with beige walls

 Francesca Owings Interior Design
Cocktail Lounge
Home bar - huge traditional home bar idea in Grand Rapids
Home bar - huge traditional home bar idea in Grand Rapids

 Fleetwood Windows & Doors
Berlyn Photography
Large beach style light wood floor family room photo in Los Angeles with white walls and no fireplace
Large beach style light wood floor family room photo in Los Angeles with white walls and no fireplace
 Ridgewood Home Construction
This Sparta family needed more room to spend time together, and an unfinished basement sat unused below them. Ridgewood Home Construction turned that empty space into a full extension of the home built for the whole family.
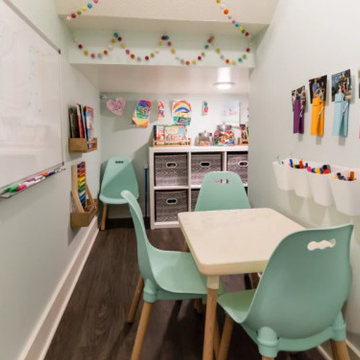
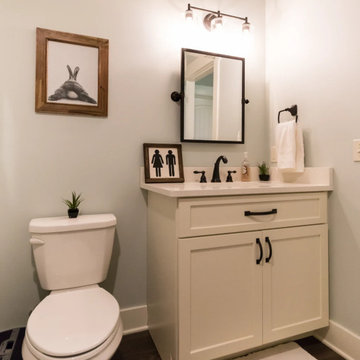
The finished basement included a bedroom, a full bathroom, a bright living area, and a kitchenette with custom Brighton cabinetry, quartz countertops, a tile backsplash, and island seating. A game room and built-in storage in the family room completed the living space, while custom trim gave the room a finished look throughout. For the family's younger kids, our team turned the space under the stairs into a dedicated craft nook, complete with a chalkboard wall for open-ended play. From framing to final trim, the result is a warm, functional retreat that gives every family member a reason to head downstairs.

Sponsored
Delaware, OH

Buckeye Basements, Inc.
Central Ohio's Basement Finishing ExpertsBest Of Houzz '13-'21
 Ridgewood Home Construction
This Sparta family needed more room to spend time together, and an unfinished basement sat unused below them. Ridgewood Home Construction turned that empty space into a full extension of the home built for the whole family.
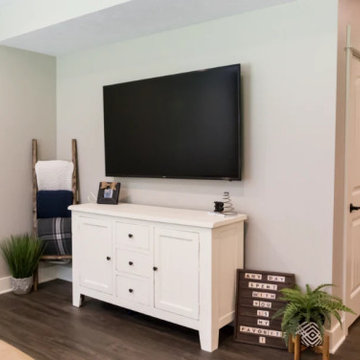
The finished basement included a bedroom, a full bathroom, a bright living area, and a kitchenette with custom Brighton cabinetry, quartz countertops, a tile backsplash, and island seating. A game room and built-in storage in the family room completed the living space, while custom trim gave the room a finished look throughout. For the family's younger kids, our team turned the space under the stairs into a dedicated craft nook, complete with a chalkboard wall for open-ended play. From framing to final trim, the result is a warm, functional retreat that gives every family member a reason to head downstairs.
 Ridgewood Home Construction
This Sparta family needed more room to spend time together, and an unfinished basement sat unused below them. Ridgewood Home Construction turned that empty space into a full extension of the home built for the whole family.
The finished basement included a bedroom, a full bathroom, a bright living area, and a kitchenette with custom Brighton cabinetry, quartz countertops, a tile backsplash, and island seating. A game room and built-in storage in the family room completed the living space, while custom trim gave the room a finished look throughout. For the family's younger kids, our team turned the space under the stairs into a dedicated craft nook, complete with a chalkboard wall for open-ended play. From framing to final trim, the result is a warm, functional retreat that gives every family member a reason to head downstairs.
 Ridgewood Home Construction
This Sparta family needed more room to spend time together, and an unfinished basement sat unused below them. Ridgewood Home Construction turned that empty space into a full extension of the home built for the whole family.
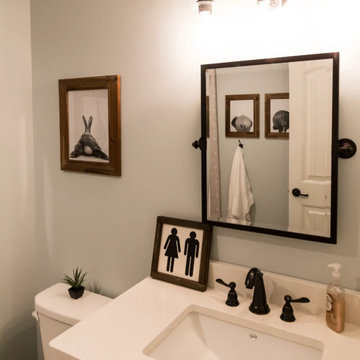
The finished basement included a bedroom, a full bathroom, a bright living area, and a kitchenette with custom Brighton cabinetry, quartz countertops, a tile backsplash, and island seating. A game room and built-in storage in the family room completed the living space, while custom trim gave the room a finished look throughout. For the family's younger kids, our team turned the space under the stairs into a dedicated craft nook, complete with a chalkboard wall for open-ended play. From framing to final trim, the result is a warm, functional retreat that gives every family member a reason to head downstairs.
 Ridgewood Home Construction
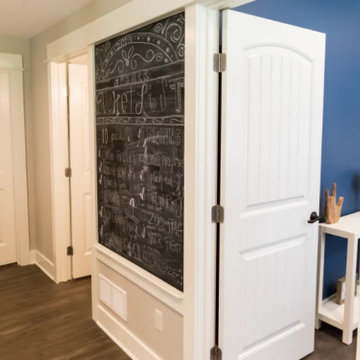
This Sparta family needed more room to spend time together, and an unfinished basement sat unused below them. Ridgewood Home Construction turned that empty space into a full extension of the home built for the whole family.
The finished basement included a bedroom, a full bathroom, a bright living area, and a kitchenette with custom Brighton cabinetry, quartz countertops, a tile backsplash, and island seating. A game room and built-in storage in the family room completed the living space, while custom trim gave the room a finished look throughout. For the family's younger kids, our team turned the space under the stairs into a dedicated craft nook, complete with a chalkboard wall for open-ended play. From framing to final trim, the result is a warm, functional retreat that gives every family member a reason to head downstairs.
 Ridgewood Home Construction
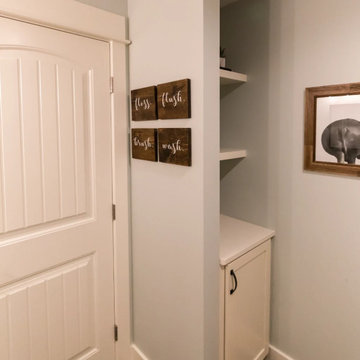
This Sparta family needed more room to spend time together, and an unfinished basement sat unused below them. Ridgewood Home Construction turned that empty space into a full extension of the home built for the whole family.
The finished basement included a bedroom, a full bathroom, a bright living area, and a kitchenette with custom Brighton cabinetry, quartz countertops, a tile backsplash, and island seating. A game room and built-in storage in the family room completed the living space, while custom trim gave the room a finished look throughout. For the family's younger kids, our team turned the space under the stairs into a dedicated craft nook, complete with a chalkboard wall for open-ended play. From framing to final trim, the result is a warm, functional retreat that gives every family member a reason to head downstairs.
 Ridgewood Home Construction
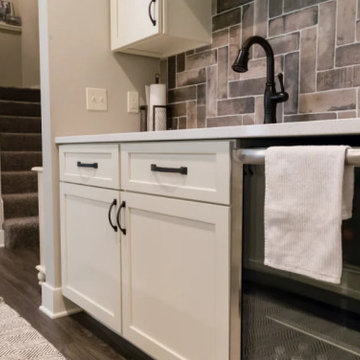
This Sparta family needed more room to spend time together, and an unfinished basement sat unused below them. Ridgewood Home Construction turned that empty space into a full extension of the home built for the whole family.
The finished basement included a bedroom, a full bathroom, a bright living area, and a kitchenette with custom Brighton cabinetry, quartz countertops, a tile backsplash, and island seating. A game room and built-in storage in the family room completed the living space, while custom trim gave the room a finished look throughout. For the family's younger kids, our team turned the space under the stairs into a dedicated craft nook, complete with a chalkboard wall for open-ended play. From framing to final trim, the result is a warm, functional retreat that gives every family member a reason to head downstairs.

Sponsored
Delaware, OH
Buckeye Basements, Inc.
Central Ohio's Basement Finishing ExpertsBest Of Houzz '13-'21
 Ridgewood Home Construction
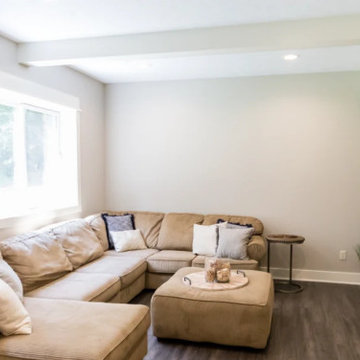
This Sparta family needed more room to spend time together, and an unfinished basement sat unused below them. Ridgewood Home Construction turned that empty space into a full extension of the home built for the whole family.
The finished basement included a bedroom, a full bathroom, a bright living area, and a kitchenette with custom Brighton cabinetry, quartz countertops, a tile backsplash, and island seating. A game room and built-in storage in the family room completed the living space, while custom trim gave the room a finished look throughout. For the family's younger kids, our team turned the space under the stairs into a dedicated craft nook, complete with a chalkboard wall for open-ended play. From framing to final trim, the result is a warm, functional retreat that gives every family member a reason to head downstairs.
 Ridgewood Home Construction
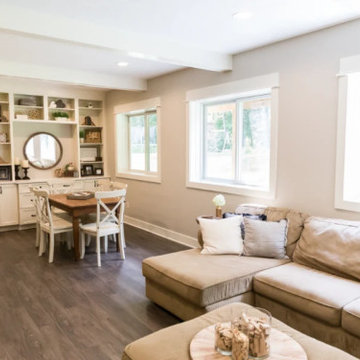
This Sparta family needed more room to spend time together, and an unfinished basement sat unused below them. Ridgewood Home Construction turned that empty space into a full extension of the home built for the whole family.
The finished basement included a bedroom, a full bathroom, a bright living area, and a kitchenette with custom Brighton cabinetry, quartz countertops, a tile backsplash, and island seating. A game room and built-in storage in the family room completed the living space, while custom trim gave the room a finished look throughout. For the family's younger kids, our team turned the space under the stairs into a dedicated craft nook, complete with a chalkboard wall for open-ended play. From framing to final trim, the result is a warm, functional retreat that gives every family member a reason to head downstairs.
 Ridgewood Home Construction
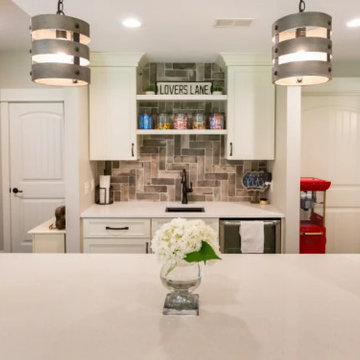
This Sparta family needed more room to spend time together, and an unfinished basement sat unused below them. Ridgewood Home Construction turned that empty space into a full extension of the home built for the whole family.
The finished basement included a bedroom, a full bathroom, a bright living area, and a kitchenette with custom Brighton cabinetry, quartz countertops, a tile backsplash, and island seating. A game room and built-in storage in the family room completed the living space, while custom trim gave the room a finished look throughout. For the family's younger kids, our team turned the space under the stairs into a dedicated craft nook, complete with a chalkboard wall for open-ended play. From framing to final trim, the result is a warm, functional retreat that gives every family member a reason to head downstairs.
 Ridgewood Home Construction
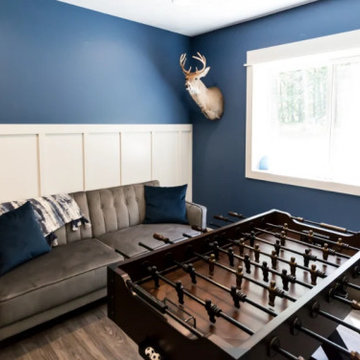
This Sparta family needed more room to spend time together, and an unfinished basement sat unused below them. Ridgewood Home Construction turned that empty space into a full extension of the home built for the whole family.
The finished basement included a bedroom, a full bathroom, a bright living area, and a kitchenette with custom Brighton cabinetry, quartz countertops, a tile backsplash, and island seating. A game room and built-in storage in the family room completed the living space, while custom trim gave the room a finished look throughout. For the family's younger kids, our team turned the space under the stairs into a dedicated craft nook, complete with a chalkboard wall for open-ended play. From framing to final trim, the result is a warm, functional retreat that gives every family member a reason to head downstairs.

Sponsored
Columbus, OH

Wannemacher Interiors
Customized Award-Winning Interior Design Solutions in Franklin Cnty OH
 Ridgewood Home Construction
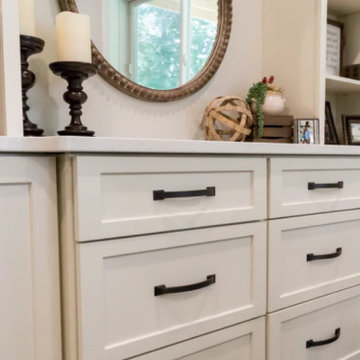
This Sparta family needed more room to spend time together, and an unfinished basement sat unused below them. Ridgewood Home Construction turned that empty space into a full extension of the home built for the whole family.
The finished basement included a bedroom, a full bathroom, a bright living area, and a kitchenette with custom Brighton cabinetry, quartz countertops, a tile backsplash, and island seating. A game room and built-in storage in the family room completed the living space, while custom trim gave the room a finished look throughout. For the family's younger kids, our team turned the space under the stairs into a dedicated craft nook, complete with a chalkboard wall for open-ended play. From framing to final trim, the result is a warm, functional retreat that gives every family member a reason to head downstairs.
 Ridgewood Home Construction
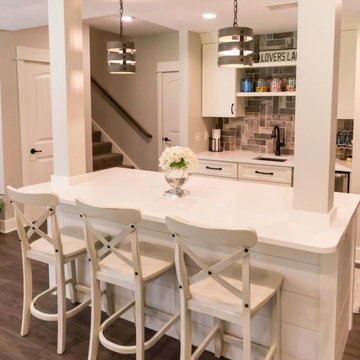
This Sparta family needed more room to spend time together, and an unfinished basement sat unused below them. Ridgewood Home Construction turned that empty space into a full extension of the home built for the whole family.
The finished basement included a bedroom, a full bathroom, a bright living area, and a kitchenette with custom Brighton cabinetry, quartz countertops, a tile backsplash, and island seating. A game room and built-in storage in the family room completed the living space, while custom trim gave the room a finished look throughout. For the family's younger kids, our team turned the space under the stairs into a dedicated craft nook, complete with a chalkboard wall for open-ended play. From framing to final trim, the result is a warm, functional retreat that gives every family member a reason to head downstairs.
 Ridgewood Home Construction
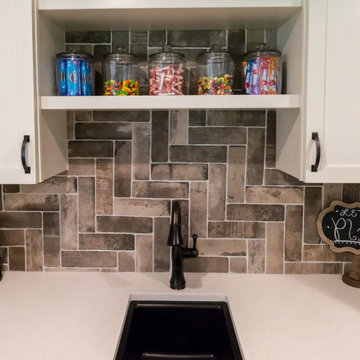
This Sparta family needed more room to spend time together, and an unfinished basement sat unused below them. Ridgewood Home Construction turned that empty space into a full extension of the home built for the whole family.
The finished basement included a bedroom, a full bathroom, a bright living area, and a kitchenette with custom Brighton cabinetry, quartz countertops, a tile backsplash, and island seating. A game room and built-in storage in the family room completed the living space, while custom trim gave the room a finished look throughout. For the family's younger kids, our team turned the space under the stairs into a dedicated craft nook, complete with a chalkboard wall for open-ended play. From framing to final trim, the result is a warm, functional retreat that gives every family member a reason to head downstairs.
5