
Search results for "Reasonable game" in Home Design Ideas


 Zoske Construction
Karl Neumann Photography
Example of a large mountain style open concept medium tone wood floor and brown floor living room design with a standard fireplace, a stone fireplace, beige walls and no tv
Example of a large mountain style open concept medium tone wood floor and brown floor living room design with a standard fireplace, a stone fireplace, beige walls and no tv

 Thompson Remodeling
The owners of this beautiful historic farmhouse had been painstakingly restoring it bit by bit. One of the last items on their list was to create a wrap-around front porch to create a more distinct and obvious entrance to the front of their home.
Aside from the functional reasons for the new porch, our client also had very specific ideas for its design. She wanted to recreate her grandmother’s porch so that she could carry on the same wonderful traditions with her own grandchildren someday.
Key requirements for this front porch remodel included:
- Creating a seamless connection to the main house.
- A floorplan with areas for dining, reading, having coffee and playing games.
- Respecting and maintaining the historic details of the home and making sure the addition felt authentic.
Upon entering, you will notice the authentic real pine porch decking.
Real windows were used instead of three season porch windows which also have molding around them to match the existing home’s windows.
The left wing of the porch includes a dining area and a game and craft space.
Ceiling fans provide light and additional comfort in the summer months. Iron wall sconces supply additional lighting throughout.
Exposed rafters with hidden fasteners were used in the ceiling.
Handmade shiplap graces the walls.
On the left side of the front porch, a reading area enjoys plenty of natural light from the windows.
The new porch blends perfectly with the existing home much nicer front facade. There is a clear front entrance to the home, where previously guests weren’t sure where to enter.
We successfully created a place for the client to enjoy with her future grandchildren that’s filled with nostalgic nods to the memories she made with her own grandmother.
"We have had many people who asked us what changed on the house but did not know what we did. When we told them we put the porch on, all of them made the statement that they did not notice it was a new addition and fit into the house perfectly.”
– Homeowner
Find the right local pro for your project

 Bravas Minnesota
A front projection media/game/home theater room. The speakers are boldly displayed instead of hiding them behind cabinetry, providing an interesting aesthetic, excellent performance and keeping the cost reasonable.

 Element Home Builders
This is a 4 bedrooms, 4.5 baths, 1 acre water view lot with game room, study, pool, spa and lanai summer kitchen.
Inspiration for a large transitional enclosed dark wood floor living room remodel in Orlando with white walls, a standard fireplace, a stone fireplace and a media wall
Inspiration for a large transitional enclosed dark wood floor living room remodel in Orlando with white walls, a standard fireplace, a stone fireplace and a media wall

 Dave Fox Design Build Remodelers
This project involved converting a partially finished basement into an ultimate media room with an English pub. The family is big on entertaining and enjoys watching movies and college football. It was important to combine the media area with the pub to create options for guests within the same space. Although the home has a full sized basement the staircase was centrally located, which made it difficult for special configuration. As a result, we were able to work with the existing plan be designing a media area large enough for a sectional sofa and additional seating with the English pub at the far end of the room.
The home owner had a projection screen on a bare wall with the electrical components stacked on boxes. The new plan involved installing new cabinets to accommodate components and surround the screen to give it a built-in finish. Open shelving also allows the homeowner to feature some of their collectible sports memorabilia. As if the 130 inch projection screen wasn’t large enough, the surround sound system makes you feel like you are part of the action. It is as close to the I MAX viewing experience as you are going to get in a home. Sound-deadening insulation was installed in the ceiling and walls to prevent noise from penetrating the second floor.
The design of the pub was inspired by the home owner’s favorite local pub, Brazenhead. The bar countertop with lift-top entrance was custom built by our carpenters to simulate aged wood. The finish looks rough, but it is smooth enough to wipe down easily. The top encloses the bar and provides seating for guests. A TV at the bar allows guest to follow along with the game on the big screen or tune into another game. The game table provides even another option for entertainment in the media room. Stacked stone with thick mortar joints was installed on the face of the bar and to an opposite wall containing the entrance to a wine room. Hand scrapped hardwood floors were installed in the pub portion of the media room to provide yet another touch to “Brazenhead” their own pub.
The wet bar is under a soffit area that continues into the media area due to existing duct work. We wanted to creatively find a way to separate the two spaces. Adding trim on the ceiling and front of soffit at the bar defined the area and made a great transition from the drywall soffit to the wet bar. A tin ceiling was installed which added to the ambience of the pub wet bar and further aided in defining the soffit as an intentional part of the design. Custom built wainscoting borders the perimeter of the media room. The end result allows the client to comfortably entertain in a space designed just for them.



Sponsored
Delaware, OH

Buckeye Basements, Inc.
Central Ohio's Basement Finishing ExpertsBest Of Houzz '13-'21

 R|House Design Build
Large porch with retractable screens, perfect for MN summers!
Large classic screened-in back porch idea in Minneapolis with decking and a roof extension
Large classic screened-in back porch idea in Minneapolis with decking and a roof extension

 Spark Interior Style
Cabinets painted by Divine Patina with custom chalk paint
Photo by Todd White
Example of a small classic single-wall medium tone wood floor open concept kitchen design in Austin with a single-bowl sink, recessed-panel cabinets, turquoise cabinets, wood countertops, gray backsplash, metal backsplash and gray walls
Example of a small classic single-wall medium tone wood floor open concept kitchen design in Austin with a single-bowl sink, recessed-panel cabinets, turquoise cabinets, wood countertops, gray backsplash, metal backsplash and gray walls

 Isla Homes
Ryan Gamma
Example of a large minimalist open concept porcelain tile and gray floor living room design in Tampa with white walls, a ribbon fireplace, a stone fireplace and a wall-mounted tv
Example of a large minimalist open concept porcelain tile and gray floor living room design in Tampa with white walls, a ribbon fireplace, a stone fireplace and a wall-mounted tv


 ProPhoto Charlotte
Urban walk-out concrete floor and gray floor basement photo in Charlotte with white walls

 The Cabinet Boutique
This home show house won best in entertainment for a reason! Catching the game (or three) will never be a problem for this basement bar. It contains glass cabinetry features, open shelves and wine nooks. The backsplash was a copper color that complimented the porcelain floor.
*Photos by Kerry Bern

Sponsored
Delaware, OH
Buckeye Basements, Inc.
Central Ohio's Basement Finishing ExpertsBest Of Houzz '13-'21
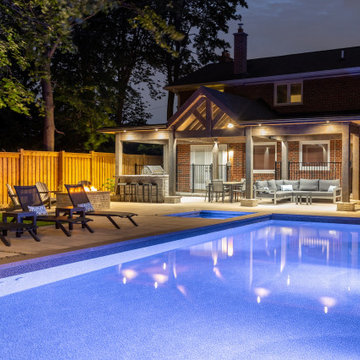
 Betz Pools Limited
Once the backyard was fully transformed it became hard to imagine it any other way. For a busy young family this low maintenance retreat illustrates practically and beautifully the lure of having a cottage at home. From fitness to relaxation to family fun and games, it’s hard to find a reason to venture far from home.

 Rice Moriarty Design, Inc.
Dana Steinecker Photography, www.danasteineckerphotography.com
Inspiration for a mid-sized cottage look-out porcelain tile basement remodel in Chicago with beige walls and no fireplace
Inspiration for a mid-sized cottage look-out porcelain tile basement remodel in Chicago with beige walls and no fireplace

 Angela Todd Studios | Portland, OR
This family of five live miles away from the city, in a gorgeous rural setting that allows them to enjoy the beauty of the Oregon outdoors. Their charming Craftsman influenced farmhouse was remodeled to take advantage of their pastoral views, bringing the outdoors inside. Our gallery showcases this stylish space that feels colorful, yet refined, relaxing but fun. Our unexpected color palette was inspired by a custom designed crewel fabric made exclusively for the client.
For more about Angela Todd Studios, click here: https://www.angelatoddstudios.com/
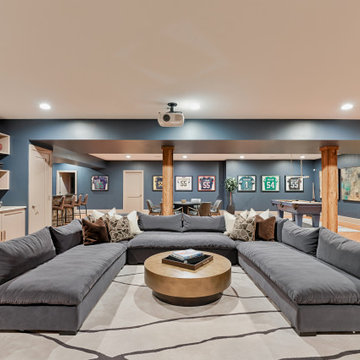
 Henck Design LLC
Luxury interior design moves to what was the cellar. Graham's Man Cave is located in the lower level of his home. It has a projector, screen, bar, and kitchen. All of his favorite NFL game jerseys (almost all of which are #55 for obvious reasons) are hung and framed around the four-part room.
The man cave is able to host upwards of 30 guests at a time. Wall-to-wall custom built-ins with drawers, cabinets, and speaker boxes are there for more functional design as well. They hold the pro-athlete’s favorite playbooks, game balls, trophies, and more. Talk about an incredible place to gather and watch the Super Bowl!

Sponsored
Columbus, OH

Wannemacher Interiors
Customized Award-Winning Interior Design Solutions in Franklin Cnty OH

 Platinum Poolcare
Request Free Quote
This backyard features a rectangular swimming pool, an exercise swim spa, and a custom spa. The swimming pool measures 15'0" x 50'0", the Spa measures 6'0" x 16'0" and the exercise pool measures 6'0" x 16'0". All three pools have automatic pool covers with stone lid systems. All three pools have LED colored lighting. The coping is Valders, Buff-colored Limestone. The interior exposed aggregate finish color is Midnight Blue. The patio area also features a fire pit, as well as a natural stone pool deck and coping. This project is at a home in Glencoe, Illinois.
 Henck Design LLC
Luxury interior design moves to what was the cellar. Graham's Man Cave is located in the lower level of his home. It has a projector, screen, bar, and kitchen. All of his favorite NFL game jerseys (almost all of which are #55 for obvious reasons) are hung and framed around the four-part room.
The man cave is able to host upwards of 30 guests at a time. Wall-to-wall custom built-ins with drawers, cabinets, and speaker boxes are there for more functional design as well. They hold the pro-athlete’s favorite playbooks, game balls, trophies, and more. Talk about an incredible place to gather and watch the Super Bowl!

 J. Waddell Interiors, LLC
Every private space needs a desk but there's no reason it can't be gorgeous! This is an antique ladies writing desk that I paired with a contemporary lamp and abstract art. The Regency styled chair is punched up with a leopard print fabric. Photo by Walt Roycraft
3