
Search results for "Reasonable play" in Home Design Ideas
 Pro Dunk Hoops
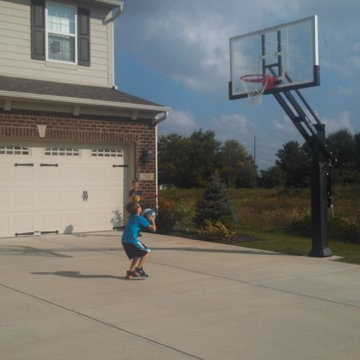
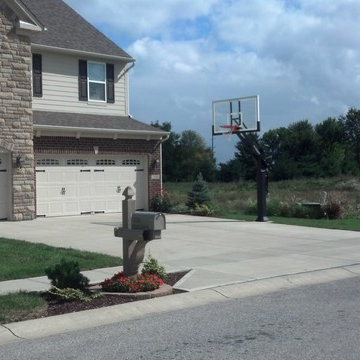
Meribeth and her family love our Pro-dunk hoops goal! Her son, Connor is 6 years old and is able to raise and lower the goal himself. That was one of the main reasons for their purchase. It was also incredibly easy to assembly with the video guide and instructions. It has been a great addition to their 3 car garage driveway. The playing area is 35 feet wide and 25 feet deep. Their residence is located in Avon, Indiana. This is a Pro Dunk Platinum Basketball System that was purchased in June of 2013. It was installed on a 35 ft wide by a 25 ft deep playing area in Avon, IN. Browse all of Meribeth Y's photos navigate to: http://www.produnkhoops.com/photos/albums/meribeth-35x25-pro-dunk-platinum-basketball-system-819/

 June Scott Design

Blending a modern sensibility with traditional architecture, this garden features a front yard meadow with native grasses (Carex praecracilis) and wildflowers. Poured-in-place concrete pavers in a meandering pattern slow the approach from the sidewalk to the entry. The modest backyard has been maximized for entertaining with outdoor dining and seating areas. Native plants, herbs, and edibles share the back garden beds, and a raised pond brings the garden to life.
Find the right local pro for your project


 Paintzen, Inc.
When we imagine the homes of our favorite actors, we often think of picturesque kitchens, artwork hanging on the walls, luxurious furniture, and pristine conditions 24/7. But for celebrities with children, sometimes that last one isn’t always accurate! Kids will be kids – which means there may be messy bedrooms, toys strewn across their play area, and maybe even some crayon marks or finger-paints on walls or floors.
Lucy Liu recently partnered with One Kings Lane and Paintzen to redesign her son Rockwell’s playroom in their Manhattan apartment for that reason. Previously, Lucy had decided not to focus too much on the layout or color of the space – it was simply a room to hold all of Rockwell’s toys. There wasn’t much of a design element to it and very little storage.
Lucy was ready to change that – and transform the room into something more sophisticated and tranquil for both Rockwell and for guests (especially those with kids!). And to really bring that transformation to life, one of the things that needed to change was the lack of color and texture on the walls.
When selecting the color palette, Lucy and One Kings Lane designer Nicole Fisher decided on a more neutral, contemporary style. They chose to avoid the primary colors, which are too often utilized in children’s rooms and playrooms.
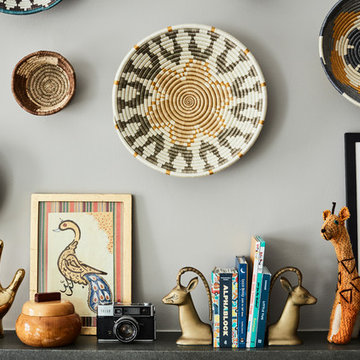
Instead, they chose to have Paintzen paint the walls in a cozy gray with warm beige undertones. (Try PPG ‘Slate Pebble’ for a similar look!) It created a perfect backdrop for the decor selected for the room, which included a tepee for Rockwell, some Tribal-inspired artwork, Moroccan woven baskets, and some framed artwork.
To add texture to the space, Paintzen also installed wallpaper on two of the walls. The wallpaper pattern involved muted blues and grays to add subtle color and a slight contrast to the rest of the walls. Take a closer look at this smartly designed space, featuring a beautiful neutral color palette and lots of exciting textures!
 Dezign With a Z

A gorgeous personalized wall mural Dezign With a Z has done for a home gym in Houston, TX.
Home gym - modern home gym idea in Houston
Home gym - modern home gym idea in Houston





 TVL Creative Ltd.
Our client’s charming cottage was no longer meeting the needs of their family. We needed to give them more space but not lose the quaint characteristics that make this little historic home so unique. So we didn’t go up, and we didn’t go wide, instead we took this master suite addition straight out into the backyard and maintained 100% of the original historic façade.
Master Suite
This master suite is truly a private retreat. We were able to create a variety of zones in this suite to allow room for a good night’s sleep, reading by a roaring fire, or catching up on correspondence. The fireplace became the real focal point in this suite. Wrapped in herringbone whitewashed wood planks and accented with a dark stone hearth and wood mantle, we can’t take our eyes off this beauty. With its own private deck and access to the backyard, there is really no reason to ever leave this little sanctuary.
Master Bathroom
The master bathroom meets all the homeowner’s modern needs but has plenty of cozy accents that make it feel right at home in the rest of the space. A natural wood vanity with a mixture of brass and bronze metals gives us the right amount of warmth, and contrasts beautifully with the off-white floor tile and its vintage hex shape. Now the shower is where we had a little fun, we introduced the soft matte blue/green tile with satin brass accents, and solid quartz floor (do you see those veins?!). And the commode room is where we had a lot fun, the leopard print wallpaper gives us all lux vibes (rawr!) and pairs just perfectly with the hex floor tile and vintage door hardware.
Hall Bathroom
We wanted the hall bathroom to drip with vintage charm as well but opted to play with a simpler color palette in this space. We utilized black and white tile with fun patterns (like the little boarder on the floor) and kept this room feeling crisp and bright.
 austin outdoor design
Photo: David De Gendt
Inspiration for a mid-sized modern drought-tolerant and partial sun backyard gravel landscaping in Austin.
Inspiration for a mid-sized modern drought-tolerant and partial sun backyard gravel landscaping in Austin.
 designstiles

California Coastal Play Room
Color and Pattern are the theme of the space.
One of the reasons I love doing kid spaces is that you can go a little wild with color!
We had floor cushions made according to the dimensions of twin beds. Kids love to be on the floor, and this is a way to create a fun, cozy reading and playing area. The kids also sometimes put sleeping bags on top of the mini mattresses for sleepovers!
For dimension, walls are painted a beachy-aqua hue on the lower half and white above. Some of the throw pillows pick up the same aqua tone, as does the rug, which grounds the space and exudes a bit of a bohemian flair.
Photo Credit: Amy Bartlam
 Paintzen, Inc.

When we imagine the homes of our favorite actors, we often think of picturesque kitchens, artwork hanging on the walls, luxurious furniture, and pristine conditions 24/7. But for celebrities with children, sometimes that last one isn’t always accurate! Kids will be kids – which means there may be messy bedrooms, toys strewn across their play area, and maybe even some crayon marks or finger-paints on walls or floors.
Lucy Liu recently partnered with One Kings Lane and Paintzen to redesign her son Rockwell’s playroom in their Manhattan apartment for that reason. Previously, Lucy had decided not to focus too much on the layout or color of the space – it was simply a room to hold all of Rockwell’s toys. There wasn’t much of a design element to it and very little storage.
Lucy was ready to change that – and transform the room into something more sophisticated and tranquil for both Rockwell and for guests (especially those with kids!). And to really bring that transformation to life, one of the things that needed to change was the lack of color and texture on the walls.
When selecting the color palette, Lucy and One Kings Lane designer Nicole Fisher decided on a more neutral, contemporary style. They chose to avoid the primary colors, which are too often utilized in children’s rooms and playrooms.
Instead, they chose to have Paintzen paint the walls in a cozy gray with warm beige undertones. (Try PPG ‘Slate Pebble’ for a similar look!) It created a perfect backdrop for the decor selected for the room, which included a tepee for Rockwell, some Tribal-inspired artwork, Moroccan woven baskets, and some framed artwork.
To add texture to the space, Paintzen also installed wallpaper on two of the walls. The wallpaper pattern involved muted blues and grays to add subtle color and a slight contrast to the rest of the walls. Take a closer look at this smartly designed space, featuring a beautiful neutral color palette and lots of exciting textures!

 Jason Snyder
Photo: Jason Snyder © 2014 Houzz
Design: Luca Construction and Design
Trendy living room photo in Other
Trendy living room photo in Other

 Susan Brook Interiors
Huge re-model including taking ceiling from a flat ceiling to a complete transformation. Bamboo custom cabinetry was given a grey stain, mixed with walnut strip on the bar and the island given a different stain. Huge amounts of storage from deep pan corner drawers, roll out trash, coffee station, built in refrigerator, wine and alcohol storage, appliance garage, pantry and appliance storage, the amounts go on and on. Floating shelves with a back that just grabs the eye takes this kitchen to another level. The clients are thrilled with this huge difference from their original space.

Sponsored
Sunbury, OH

J.Holderby - Renovations
Franklin County's Leading General Contractors - 2X Best of Houzz!
 Pro Dunk Hoops
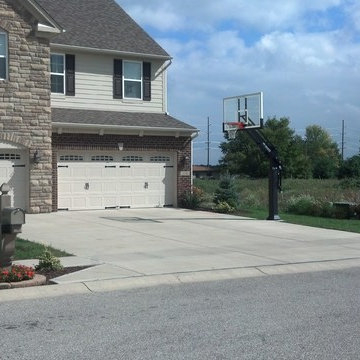
Meribeth and her family love our Pro-dunk hoops goal! Her son, Connor is 6 years old and is able to raise and lower the goal himself. That was one of the main reasons for their purchase. It was also incredibly easy to assembly with the video guide and instructions. It has been a great addition to their 3 car garage driveway. The playing area is 35 feet wide and 25 feet deep. Their residence is located in Avon, Indiana. This is a Pro Dunk Platinum Basketball System that was purchased in June of 2013. It was installed on a 35 ft wide by a 25 ft deep playing area in Avon, IN. Browse all of Meribeth Y's photos navigate to: http://www.produnkhoops.com/photos/albums/meribeth-35x25-pro-dunk-platinum-basketball-system-819/
 Pro Dunk Hoops
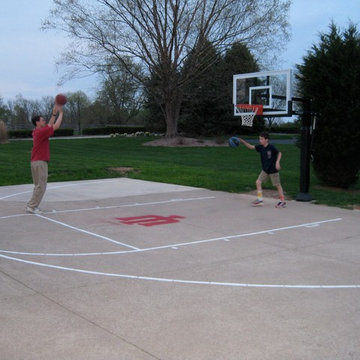
IU fans should be proud. This is a great driveway court. It looks like a small extension was added to the left hand side adding several square feet of prime playing area. The court is striped in white with the Indiana University logo inside the key. Kyle and his son play a little one on one at twilight. This is a great photo and one of the biggest reasons we do what we do. This is a Pro Dunk Gold Basketball System that was purchased in August of 2010. It was installed on a 40 ft wide by a 40 ft deep playing area in Bloomington, IN. Browse all of Kyle C's photos navigate to: http://www.produnkhoops.com/photos/albums/kyle-40x40-pro-dunk-gold-basketball-system-96/
 Haus of León
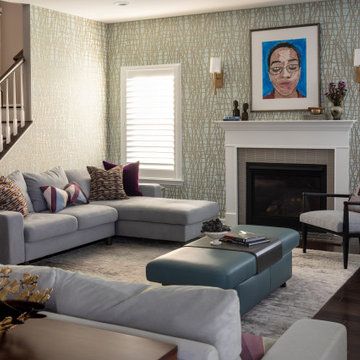
We LOVE just how unique this client’s taste is. It’s 1960’s Jetsons meets suble, glamorous, and worldly. The’s such a fun mix of antique and vintage pieces, new rugs and fabrics, reupholstered furniture, and deep colors. Their fearlessness around wallpaper and curtains makes us proud. It’s a project that was as fun to work on with our clients as it was to see installed.
We found this pair of reupholstered 1950’s Italian Marco Zanuso chairs on chairish.com for the piano room. Other unique finds from Chairish are the 1960’s Italian coffee table between said chairs and the entry bench! We did get to reupholster that bench with some royal diamond Stroheim velvet. We got to play with more velvet Schumacher in the dining room by reupholstering their existing dining chair set. Kitschy and royal; elevating without being so serious. The vintage futuristic nod continues in the custom drapery and table runner in the dining room. The antique chrome and brass Sciolari chandelier in the dining room was discovered on 1stDibs.com!
Pause for a pufferfish moment in the powder room; a nautical 60’s surprise!
As we work our way back to the living room we added some simple wall sconces to the fireplace wall, we retiled the surround with lovely frosted gray glass tile, and we really enjoyed ourselves with custom pillow designs. These clients understood that if each piece was chosen for a reason the space would feel satisfying without being overstuffed.
Photography: Parker
Sponsored
Sunbury, OH
J.Holderby - Renovations
Franklin County's Leading General Contractors - 2X Best of Houzz!
 Pro Dunk Hoops
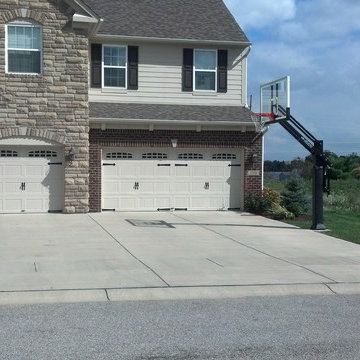
Meribeth and her family love our Pro-dunk hoops goal! Her son, Connor is 6 years old and is able to raise and lower the goal himself. That was one of the main reasons for their purchase. It was also incredibly easy to assembly with the video guide and instructions. It has been a great addition to their 3 car garage driveway. The playing area is 35 feet wide and 25 feet deep. Their residence is located in Avon, Indiana. This is a Pro Dunk Platinum Basketball System that was purchased in June of 2013. It was installed on a 35 ft wide by a 25 ft deep playing area in Avon, IN. Browse all of Meribeth Y's photos navigate to: http://www.produnkhoops.com/photos/albums/meribeth-35x25-pro-dunk-platinum-basketball-system-819/
 Pro Dunk Hoops
Meribeth and her family love our Pro-dunk hoops goal! Her son, Connor is 6 years old and is able to raise and lower the goal himself. That was one of the main reasons for their purchase. It was also incredibly easy to assembly with the video guide and instructions. It has been a great addition to their 3 car garage driveway. The playing area is 35 feet wide and 25 feet deep. Their residence is located in Avon, Indiana. This is a Pro Dunk Platinum Basketball System that was purchased in June of 2013. It was installed on a 35 ft wide by a 25 ft deep playing area in Avon, IN. Browse all of Meribeth Y's photos navigate to: http://www.produnkhoops.com/photos/albums/meribeth-35x25-pro-dunk-platinum-basketball-system-819/
 Kathy Kuo Designs Inc
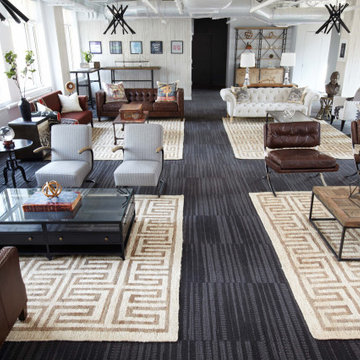
Our game plan going in was to use both modern and traditional elements, blending together eclectic patterns and textures, to create a visually layered room.
One of the first decisions we made was to divide the room into four quadrants. Why? Two reasons. First, usability. In a big open room filled with long tables, there is no way to create a defined space for conferences, group meetings, or casual conversation. With the room pieced into sections, the areas for talking are more intimate, and the sofas and chairs are triangulated in a way that facilitates conversation. Additionally, you can have four separate meetings or conversations occurring simultaneously without one group disrupting another, so it’s just practical. The second reason for the quadrants was design cohesion. It’s difficult to construct an eclectic look in a large room that is also cohesive. But by breaking the room up, we were able to design four parts that each have their own tone and personality, and then each of the four sections play off one another to work as a unified whole.
8