
Search results for "Rebar trellis" in Home Design Ideas


 mitchell holladay architects
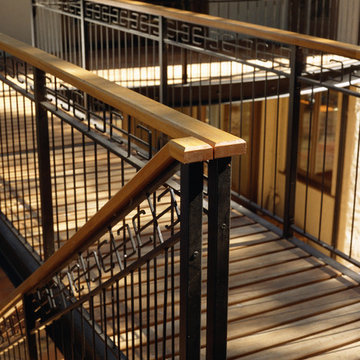
exterior deck constructed of steel and mahogany wood featuring a cantilevered bridge into oak trees, the railing design was adapted from a rug pattern which was a wedding present to the owners mark luthringer photography

Find the right local pro for your project

 Green Spaces Landscaping
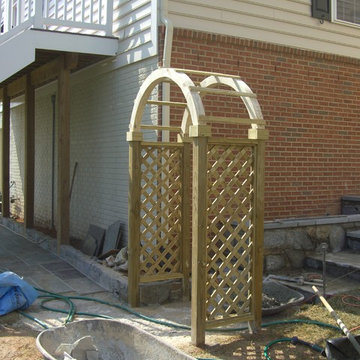
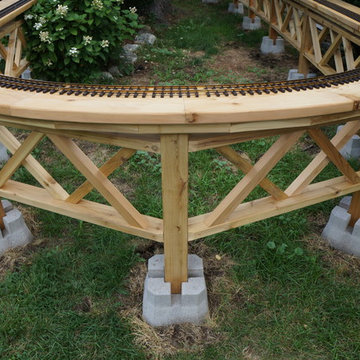
This curved arbor was built by the skilled craftsman of Green Spaces Landscaping. Our full services company had been providing custom landscape solutions for over 15 years.
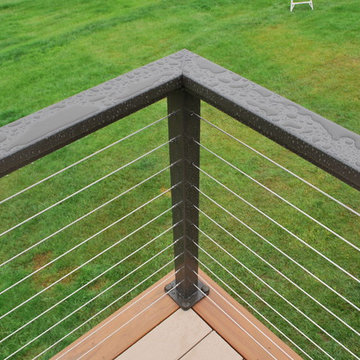



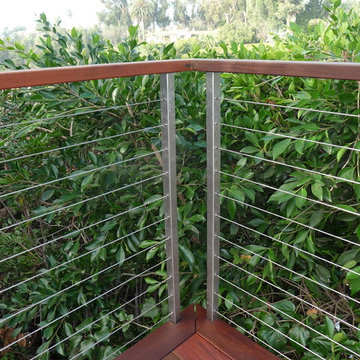


 Mars Design Studio, LLC
Example of a mid-sized mountain style backyard deck design with a fire pit and a pergola
 Ashley Farrell Landscape Design
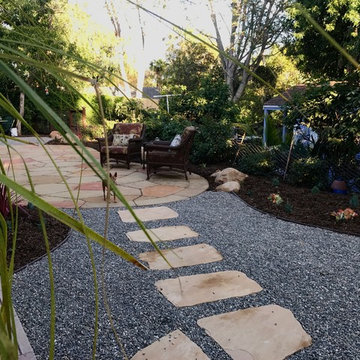
Stamped Concrete Patio , Pea Gravel and Flagtstone Pavers
Design ideas for a mediterranean landscaping in Santa Barbara.
Design ideas for a mediterranean landscaping in Santa Barbara.
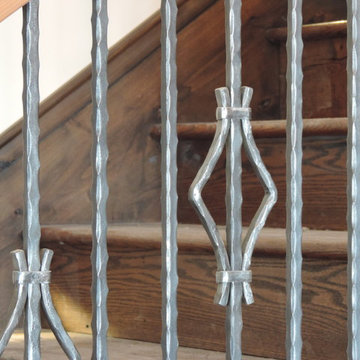

 360 Yardware
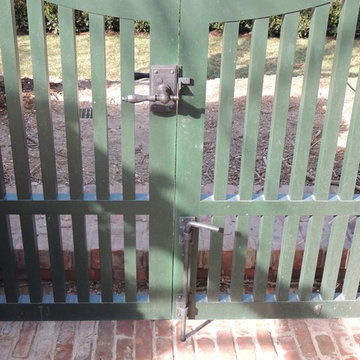
An historic estate in the Hamptons, this project called for style-appropriate long-lasting hardware. The arched gates were outfitted with solid bronze gate latches, hinges, and cane bolts. Gates were hung with 4” Solid Bronze Heavy Duty Button Tip Hinges. Solid Bronze 20” Cane Bolts hold the fixed gate in place. The gates had relatively narrow stiles (vertical members) and so the box latch was used. The box latch has a shorter latching arm, which means it can be used on gates with narrow stiles. On the other side is a 5” plate with octagonal handle.
NB: These site photos were taken from an active construction site in the midst of winter. Gates and hardware show rain and dirt.

 Today’s Entry Doors
Classic style entry door with 3/4 lite Saratoga glass design. Installed in Yorba Linda, CA home.
Huge elegant front door photo in Orange County with beige walls and a medium wood front door
Huge elegant front door photo in Orange County with beige walls and a medium wood front door
 MORIKUNI
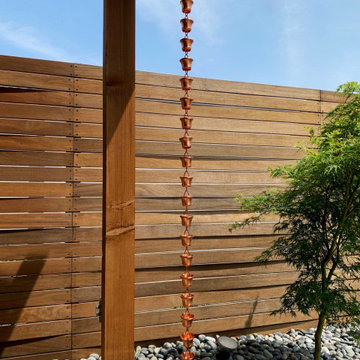
These are the stunning photos of our Bamboo Large Rain Chain sent from our customer, Nathan Orso.
He thoughtfully placed our Large Rain Chain along side with Seiryu Japanese maple tree, Mexican beach pebble and Cedar roofline from Oregon USA – "all curated with pure love".
The images depict true appreciation for incorporating quality materials and craftsmanship.
 Regency Custom Homes

A passion project for The Fernandes family, “The Haverly” is the culmination of a multi-year dream for the clients, who had envisioned a complimentary pool house to go with their authentic mid-century modern home since purchasing it years ago. They took their time, scouring construction sites for the unique Haver Block, a pre-cast signature brick, long since out of production, that was a staple of famed local architect, Ralph Haver. They also obtained and held onto period-appropriate decorative panels from the Biltmore during one of its many remodels.
The structure itself takes outdoor/indoor living to another level, with 30 linear feet of the exterior being retractable floor-to-ceiling glass panels, meeting on a corner. This presented a fun design challenge for Zach Burns of MODE Architecture, who had to figure out how to cantilever the majority of the exterior roof with a minimum of visible support. The glass is offset by exposed CMU, with a specific linear grout pattern, and a metal roof fascia with complementary linear detail.
The focal point of course is the custom-made walnut bar, complete with period-specific “boomerang” laminate tops and padded leather bar rail. Behind the bar is a commercial-grade bar set up, highlighted by an 80” TV with the capability to split into 4 smaller pictures (period specific to the 21st century!) The bathroom tile matches the pool coping tile, the cozy semi-private office is enhanced by a gorgeous piece of 1950s furniture, and the one-of-a-kind neon sign was a gift from Regency to close friends.

 ornamental land design
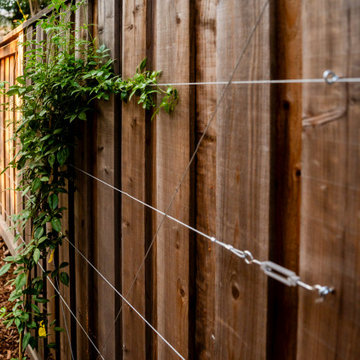
A vine growing across a cable wire trellis along the fence, with other plants visible in the distance. The layered planting and structure create rhythm and texture, softening the fence line and adding depth to the garden.
 Carolina Landscape, Inc.

Inspiration for a mid-sized traditional partial sun side yard brick formal garden in Charleston for winter.


20