
Search results for "Receipts carefully" in Home Design Ideas

 Earlene Scheid
The beauty of quartersawn oak, love it!
Inspiration for a craftsman home design remodel in Cincinnati
Inspiration for a craftsman home design remodel in Cincinnati



Find the right local pro for your project

 Rodriguez Studio Architecture PC
Concrete and oak detail at fireplace
Living room - modern formal and open concept living room idea in New York with a ribbon fireplace and a stone fireplace
Living room - modern formal and open concept living room idea in New York with a ribbon fireplace and a stone fireplace






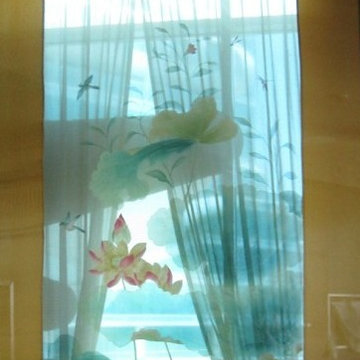
 NSR Handcrafts
Our handmade wallpapers are devided into European landscape style and Chinoiserie style, can be painted on various background silk materials and metallic wallpaper with unique pattern color usage to fit your room styles.
The standard pattern size is 3ft(91.5cm) wide, vertical pattern height starts from 4ft(1.22m) to 10ft(3.3 meter), custom pattern height is also available with a proper extra payment. The cost of the panels varies somewhat depending on height of the panels.









 User
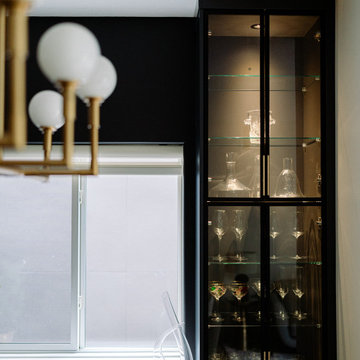
The dining room was at the entrance of the apartment.
Rustic and reclaimed wood finishes were mixed with clean white walls and a comfy linen banquette.
photo credit: Alyssa Maloof



 User
Embark on an Ozarks excursion with a modest 1,300 square-foot design called The Flatlands. It’s a basic human drive to want to surround oneself with beautiful, traditional, or even timeless landscapes like those witnessed in the Ozark region of Missouri and Arkansas. Believe it or not, this secluded and remote landscape edges ever closer to easily achievable reality thanks to innovations in technology never before seen. This design features a large living space, ample master suite, and an efficient kitchen/dining arrangement with adjacent screened porch. In addition, this design incorporates a second-level loft space with clerestory views and a generous wrap-around exterior deck.
Image by REspace Design


64