
Search results for "Receive additional" in Home Design Ideas

 MainStreet Design Build
On April 22, 2013, MainStreet Design Build began a 6-month construction project that ended November 1, 2013 with a beautiful 655 square foot addition off the rear of this client's home. The addition included this gorgeous custom kitchen, a large mudroom with a locker for everyone in the house, a brand new laundry room and 3rd car garage. As part of the renovation, a 2nd floor closet was also converted into a full bathroom, attached to a child’s bedroom; the formal living room and dining room were opened up to one another with custom columns that coordinated with existing columns in the family room and kitchen; and the front entry stairwell received a complete re-design.
KateBenjamin Photography

 Barbara Grushow Designs Inc.
Jim Bartsch Photography
Freestanding bathtub - mid-sized transitional master white tile and subway tile mosaic tile floor and gray floor freestanding bathtub idea in Los Angeles with a wall-mount sink, gray walls, a hinged shower door and a niche
Freestanding bathtub - mid-sized transitional master white tile and subway tile mosaic tile floor and gray floor freestanding bathtub idea in Los Angeles with a wall-mount sink, gray walls, a hinged shower door and a niche
 Moss Building & Design

Built in 1858, this historic Fairfax farmhouse was recently remodeled with the addition of a central hearth room and three car garage with a full in law suite above. Designed to keep the new addition looking as close to the original building as possible was the goal of the entire MOSS team.
Find the right local pro for your project
 Moss Building & Design
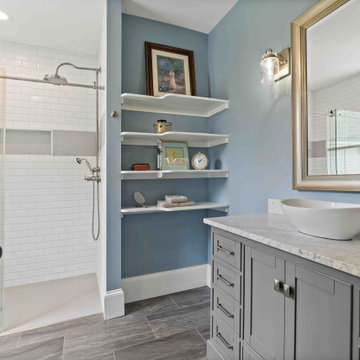
Built in 1858, this historic Fairfax farmhouse was recently remodeled with the addition of a central hearth room and three car garage with a full in law suite above. Designed to keep the new addition looking as close to the original building as possible was the goal of the entire MOSS team.

 Rosenberg Kolb Architects
Rosenberg Kolb Architects is proud to announce our renovation of a 1747 timber frame house on Nantucket Island, completed in 2011. The first historic renovation project in Nantucket to receive LEED Gold status. The project was given a Grand Award by Eco Home Magazine in July, 2011.
The project included:
Restructuring the foundations to align and stabilize the structure in addition to providing for a new insulated crawl space;
A 260 square foot addition for a kitchen, bath, and new entry;
New cedar shingles, roof shingles, and restored historic windows;
The house met the strict regulations of Nantucket's Historic District.
On the inside, LEED Gold certification was met through:
High R-value insulation and reduced air leakage;
High efficiency heating, air conditioning, plumbing fixtures, and appliances;
Low-emission paints and finishes as well as a clay wall finish;
Using reclaimed materials from the original house and other sites.
The project has been published in:
N Magazine July 2011
Eco Home Magazine July 2011
New England Home June 2011

 Danielle Rose Design Co.
This project was a primary suite remodel that we began pre-pandemic. The primary bedroom was an addition to this waterfront home and we added character with bold board-and-batten statement wall, rich natural textures, and brushed metals. The primary bathroom received a custom white oak vanity that spanned over nine feet long, brass and matte black finishes, and an oversized steam shower in Zellige-inspired tile.
 Moss Building & Design
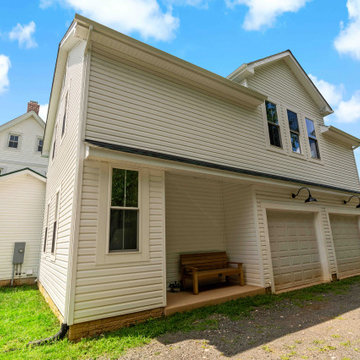
Built in 1858, this historic Fairfax farmhouse was recently remodeled with the addition of a central hearth room and three car garage with a full in law suite above. Designed to keep the new addition looking as close to the original building as possible was the goal of the entire MOSS team.

Sponsored
Columbus, OH

Hope Restoration & General Contracting
Columbus Design-Build, Kitchen & Bath Remodeling, Historic Renovations
 Moss Building & Design
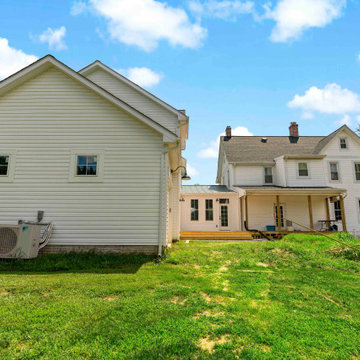
Built in 1858, this historic Fairfax farmhouse was recently remodeled with the addition of a central hearth room and three car garage with a full in law suite above. Designed to keep the new addition looking as close to the original building as possible was the goal of the entire MOSS team.
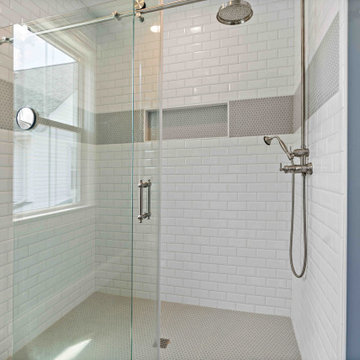 Moss Building & Design
Built in 1858, this historic Fairfax farmhouse was recently remodeled with the addition of a central hearth room and three car garage with a full in law suite above. Designed to keep the new addition looking as close to the original building as possible was the goal of the entire MOSS team.
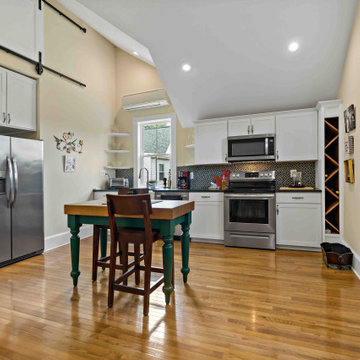 Moss Building & Design
Built in 1858, this historic Fairfax farmhouse was recently remodeled with the addition of a central hearth room and three car garage with a full in law suite above. Designed to keep the new addition looking as close to the original building as possible was the goal of the entire MOSS team.
 Moss Building & Design
Built in 1858, this historic Fairfax farmhouse was recently remodeled with the addition of a central hearth room and three car garage with a full in law suite above. Designed to keep the new addition looking as close to the original building as possible was the goal of the entire MOSS team.
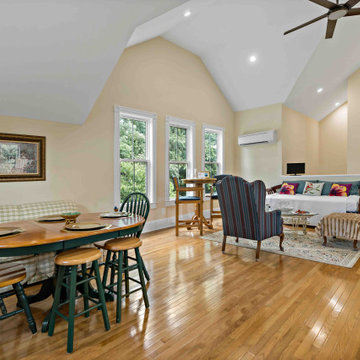 Moss Building & Design
Built in 1858, this historic Fairfax farmhouse was recently remodeled with the addition of a central hearth room and three car garage with a full in law suite above. Designed to keep the new addition looking as close to the original building as possible was the goal of the entire MOSS team.
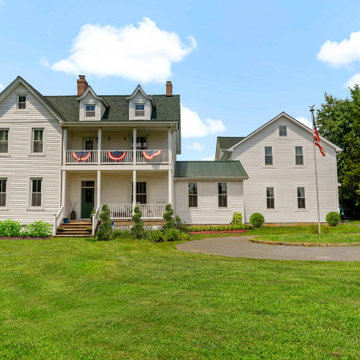 Moss Building & Design
Built in 1858, this historic Fairfax farmhouse was recently remodeled with the addition of a central hearth room and three car garage with a full in law suite above. Designed to keep the new addition looking as close to the original building as possible was the goal of the entire MOSS team.

Sponsored
Columbus, OH
Hope Restoration & General Contracting
Columbus Design-Build, Kitchen & Bath Remodeling, Historic Renovations
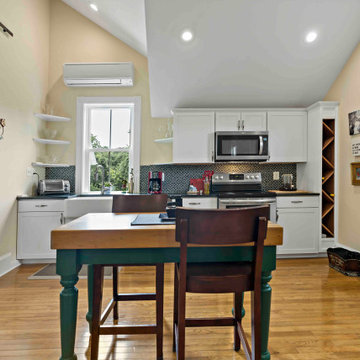 Moss Building & Design
Built in 1858, this historic Fairfax farmhouse was recently remodeled with the addition of a central hearth room and three car garage with a full in law suite above. Designed to keep the new addition looking as close to the original building as possible was the goal of the entire MOSS team.
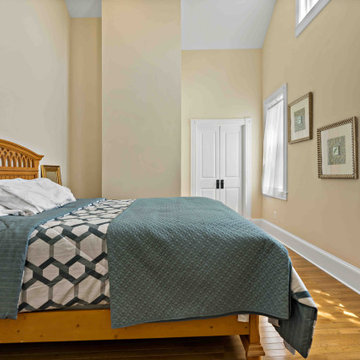 Moss Building & Design
Built in 1858, this historic Fairfax farmhouse was recently remodeled with the addition of a central hearth room and three car garage with a full in law suite above. Designed to keep the new addition looking as close to the original building as possible was the goal of the entire MOSS team.
 Moss Building & Design
Built in 1858, this historic Fairfax farmhouse was recently remodeled with the addition of a central hearth room and three car garage with a full in law suite above. Designed to keep the new addition looking as close to the original building as possible was the goal of the entire MOSS team.
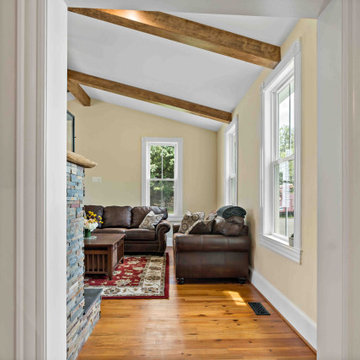 Moss Building & Design
Built in 1858, this historic Fairfax farmhouse was recently remodeled with the addition of a central hearth room and three car garage with a full in law suite above. Designed to keep the new addition looking as close to the original building as possible was the goal of the entire MOSS team.

Sponsored
Columbus, OH

Structural Remodeling
Franklin County's Heavy Timber Specialists | Best of Houzz 2020!

 Alderwood Landscape Architecture and Construction
Brian Parks
Example of a classic stone patio design in Seattle with a fire pit and no cover
Example of a classic stone patio design in Seattle with a fire pit and no cover

 RW Anderson Homes
In the prestigious Enatai neighborhood in Bellevue, this mid 90’s home was in need of updating. Bringing this home from a bleak spec project to the feeling of a luxurious custom home took partnering with an amazing interior designer and our specialists in every field. Everything about this home now fits the life and style of the homeowner and is a balance of the finer things with quaint farmhouse styling.
RW Anderson Homes is the premier home builder and remodeler in the Seattle and Bellevue area. Distinguished by their excellent team, and attention to detail, RW Anderson delivers a custom tailored experience for every customer. Their service to clients has earned them a great reputation in the industry for taking care of their customers.
Working with RW Anderson Homes is very easy. Their office and design team work tirelessly to maximize your goals and dreams in order to create finished spaces that aren’t only beautiful, but highly functional for every customer. In an industry known for false promises and the unexpected, the team at RW Anderson is professional and works to present a clear and concise strategy for every project. They take pride in their references and the amount of direct referrals they receive from past clients.
RW Anderson Homes would love the opportunity to talk with you about your home or remodel project today. Estimates and consultations are always free. Call us now at 206-383-8084 or email Ryan@rwandersonhomes.com.

 KES Studio
The residence received a full gut renovation to create a modern coastal retreat vacation home. This was achieved by using a neutral color pallet of sands and blues with organic accents juxtaposed with custom furniture’s clean lines and soft textures.
1