
Search results for "Receiver" in Home Design Ideas
 Rudloff Custom Builders
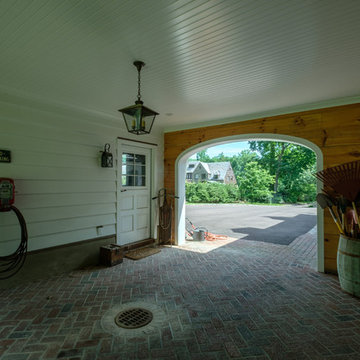
We renovated the exterior and the 4-car garage of this colonial, New England-style estate in Haverford, PA. The 3-story main house has white, western red cedar siding and a green roof. The detached, 4-car garage also functions as a gentleman’s workshop. Originally, that building was two separate structures. The challenge was to create one building with a cohesive look that fit with the main house’s New England style. Challenge accepted! We started by building a breezeway to connect the two structures. The new building’s exterior mimics that of the main house’s siding, stone and roof, and has copper downspouts and gutters. The stone exterior has a German shmear finish to make the stone look as old as the stone on the house. The workshop portion features mahogany, carriage style doors. The workshop floors are reclaimed Belgian block brick.
RUDLOFF Custom Builders has won Best of Houzz for Customer Service in 2014, 2015 2016 and 2017. We also were voted Best of Design in 2016, 2017 and 2018, which only 2% of professionals receive. Rudloff Custom Builders has been featured on Houzz in their Kitchen of the Week, What to Know About Using Reclaimed Wood in the Kitchen as well as included in their Bathroom WorkBook article. We are a full service, certified remodeling company that covers all of the Philadelphia suburban area. This business, like most others, developed from a friendship of young entrepreneurs who wanted to make a difference in their clients’ lives, one household at a time. This relationship between partners is much more than a friendship. Edward and Stephen Rudloff are brothers who have renovated and built custom homes together paying close attention to detail. They are carpenters by trade and understand concept and execution. RUDLOFF CUSTOM BUILDERS will provide services for you with the highest level of professionalism, quality, detail, punctuality and craftsmanship, every step of the way along our journey together.
Specializing in residential construction allows us to connect with our clients early in the design phase to ensure that every detail is captured as you imagined. One stop shopping is essentially what you will receive with RUDLOFF CUSTOM BUILDERS from design of your project to the construction of your dreams, executed by on-site project managers and skilled craftsmen. Our concept: envision our client’s ideas and make them a reality. Our mission: CREATING LIFETIME RELATIONSHIPS BUILT ON TRUST AND INTEGRITY.
Photo Credit: JMB Photoworks
 Parker & Parker Design, LLC

We are obsessed with the mix of geometric & organic textures and shapes in this full home design for a young, busy family. Kid friendly can be stylish too! We love the balance of clean lines and imperfect natural materials, and a color palette combining cool blues & greens and warm beige & brass.
Photo credit: Andy Ryan Photographer LLC 2020
Find the right local pro for your project

 Kasabella

Dining room - large contemporary dark wood floor and brown floor dining room idea in Seattle with gray walls and no fireplace
 CMI Construction

CMI Construction completed this large scale remodel of a mid-century home. Kitchen, bedrooms, baths, dining room and great room received updated fixtures, paint, flooring and lighting.
 JRP Design & Remodel

Bellmont 1900 cabinetry with white shaker doors gives a traditionally-inspired entertainment center a splash of modern and chic design. The show-stopping Jeld-Wen tri-fold door blends indoors and outdoors creating a vibrant and balanced entertaining space with great flow and sophistication and allowing the natural light to shine on the warm, natural wood floors.
 Carla Bast Design

Modern Farmhouse Basement finish with rustic exposed beams, a large TV feature wall, and bench depth hearth for extra seating.
Large country carpeted and gray floor basement photo in Minneapolis with gray walls and a stone fireplace
Large country carpeted and gray floor basement photo in Minneapolis with gray walls and a stone fireplace
 Wm Ohs Showrooms
Emily Redfield
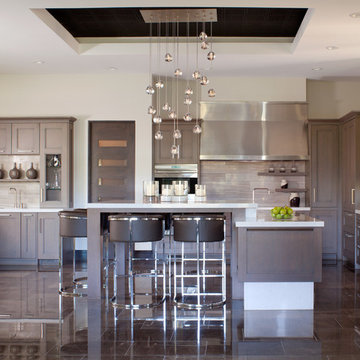
Kitchen - large transitional u-shaped kitchen idea in Denver with an undermount sink, recessed-panel cabinets, dark wood cabinets, quartzite countertops, gray backsplash, glass tile backsplash, stainless steel appliances and an island
Kitchen - large transitional u-shaped kitchen idea in Denver with an undermount sink, recessed-panel cabinets, dark wood cabinets, quartzite countertops, gray backsplash, glass tile backsplash, stainless steel appliances and an island
 TY LARKINS INTERIORS
Chad Chenier Photography

Transitional formal and enclosed living room photo in New Orleans with black walls
Transitional formal and enclosed living room photo in New Orleans with black walls

 Architectural Gardens, Inc

The infra-red heater installed in the pavilion ceiling was purchased by the homeowners after construction had begun. The vaulted ceiling was modified on one side to receive the heating unit, while achieving an inconspicuous installation. The tongue-and-groove ceiling matches the same level of detail typically given to interior rooms.
 Sally Wheat Interiors
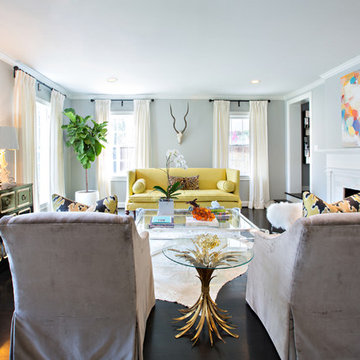
Example of a mid-sized trendy formal dark wood floor living room design in Houston with gray walls and a standard fireplace
 Tracy Lynn Studio
Zack Benson Photography
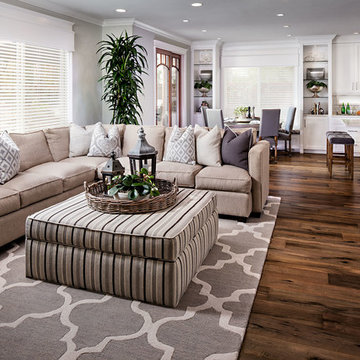
Inspiration for a coastal open concept medium tone wood floor living room remodel in San Diego with gray walls
Inspiration for a coastal open concept medium tone wood floor living room remodel in San Diego with gray walls

 Margot Hartford Photography
Photo: Margot Hartford © 2017 Houzz
Living room - contemporary living room idea in San Francisco
Living room - contemporary living room idea in San Francisco

 Gilmans Kitchens and Baths
The client was recently widowed and had been wanting to remodel her kitchen for a long time. Although the floor plan of the space remained the same, the kitchen received a major makeover in terms of aesthetic and function to fit the style and needs of the client and her small dog in this water front residence.
The peninsula was brought down in height to achieve a more spacious and inviting feel into the living space and patio facing the water. Shades of gray were used to veer away from the all white kitchen and adding a dark gray entertainment unit really added drama to the space.
Schedule an appointment with one of our designers:
http://www.gkandb.com/contact-us/
DESIGNER: CJ LOWENTHAL
PHOTOGRAPHY: TREVE JOHNSON
CABINETS: DURA SUPREME CABINETRY

 User
UserAndrew Pogue Photography
Kitchen - contemporary u-shaped dark wood floor kitchen idea in Austin with flat-panel cabinets, beige backsplash, matchstick tile backsplash, stainless steel appliances, an island and dark wood cabinets
Kitchen - contemporary u-shaped dark wood floor kitchen idea in Austin with flat-panel cabinets, beige backsplash, matchstick tile backsplash, stainless steel appliances, an island and dark wood cabinets

 Wadia Associates
Bedroom - large coastal master dark wood floor and brown floor bedroom idea in New York with white walls and no fireplace

 Susan E. Brown Interior Design
Susan Gilmore Photography. Bench by Cindy Vargas of Three Elements Studios.

Large eclectic marble floor foyer photo in Minneapolis with beige walls
Large eclectic marble floor foyer photo in Minneapolis with beige walls
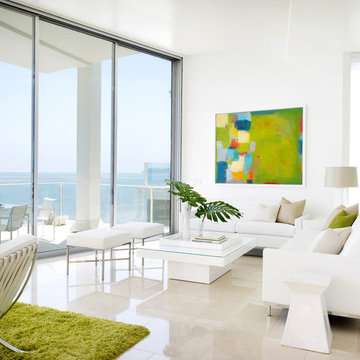
 Jamie Bush & Co.
Beach style open concept beige floor living room photo in Los Angeles with white walls
49