
Search results for "Receiving designed" in Home Design Ideas
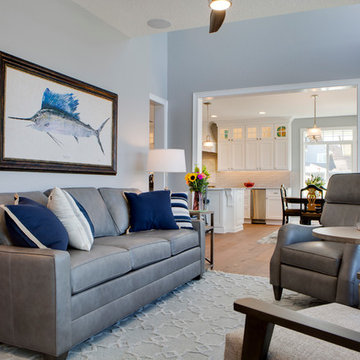
 Jonathan McGrath Construction, LLC
Since 1984, Jonathan McGrath Construction, a design build custom builder and remodeling company has provided solutions for their client's building needs in the Central Florida area. Jack McGrath, State Certified Building Contractor, applies his extensive custom building and remodeling expertise, creative design concepts and passion for transformation to every project and has earned a reputation for being a true remodeling specialist and custom home builder.
Recognized for excellence in the building industry, Jonathan McGrath Construction, has been the recipient of multiple Parade of Homes, MAME and Chrysalis awards. They also received the prestigious ‘Big 50′ Award from Remodeling Magazine for their outstanding business expertise, exemplary customer services and their ability to stand as a dynamic company role model for the building and remodeling industry. In addition, the company has won numerous other local and national awards.
The company supports their local, state and national building association. Marion McGrath served as the 2011 President of the Home Builder's Association of Orlando (HBA) now known as the Orlando Builder's Association (GOBA). She was the second woman and remodeler to serve as President in the association's 60 year history.

 Rudloff Custom Builders
We renovated the exterior and the 4-car garage of this colonial, New England-style estate in Haverford, PA. The 3-story main house has white, western red cedar siding and a green roof. The detached, 4-car garage also functions as a gentleman’s workshop. Originally, that building was two separate structures. The challenge was to create one building with a cohesive look that fit with the main house’s New England style. Challenge accepted! We started by building a breezeway to connect the two structures. The new building’s exterior mimics that of the main house’s siding, stone and roof, and has copper downspouts and gutters. The stone exterior has a German shmear finish to make the stone look as old as the stone on the house. The workshop portion features mahogany, carriage style doors. The workshop floors are reclaimed Belgian block brick.
RUDLOFF Custom Builders has won Best of Houzz for Customer Service in 2014, 2015 2016 and 2017. We also were voted Best of Design in 2016, 2017 and 2018, which only 2% of professionals receive. Rudloff Custom Builders has been featured on Houzz in their Kitchen of the Week, What to Know About Using Reclaimed Wood in the Kitchen as well as included in their Bathroom WorkBook article. We are a full service, certified remodeling company that covers all of the Philadelphia suburban area. This business, like most others, developed from a friendship of young entrepreneurs who wanted to make a difference in their clients’ lives, one household at a time. This relationship between partners is much more than a friendship. Edward and Stephen Rudloff are brothers who have renovated and built custom homes together paying close attention to detail. They are carpenters by trade and understand concept and execution. RUDLOFF CUSTOM BUILDERS will provide services for you with the highest level of professionalism, quality, detail, punctuality and craftsmanship, every step of the way along our journey together.
Specializing in residential construction allows us to connect with our clients early in the design phase to ensure that every detail is captured as you imagined. One stop shopping is essentially what you will receive with RUDLOFF CUSTOM BUILDERS from design of your project to the construction of your dreams, executed by on-site project managers and skilled craftsmen. Our concept: envision our client’s ideas and make them a reality. Our mission: CREATING LIFETIME RELATIONSHIPS BUILT ON TRUST AND INTEGRITY.
Photo Credit: JMB Photoworks

 John Lively & Associates
Builder: Hayes Signature Homes
Photography: Costa Christ Media
Country multicolored two-story mixed siding exterior home photo in Dallas with a metal roof
Country multicolored two-story mixed siding exterior home photo in Dallas with a metal roof
Find the right local pro for your project
 John Lively & Associates
Southgate Homes
Inspiration for a transitional master gray tile bathroom remodel in Dallas with shaker cabinets, white cabinets and gray walls
Inspiration for a transitional master gray tile bathroom remodel in Dallas with shaker cabinets, white cabinets and gray walls

 Rikki Snyder
Photo: Rikki Snyder © 2013 Houzz
Dining room - eclectic medium tone wood floor dining room idea in New York with multicolored walls
Dining room - eclectic medium tone wood floor dining room idea in New York with multicolored walls

 Beata Buhl Interiors Inc.
Elegant formal medium tone wood floor living room photo in New York with gray walls and a standard fireplace

 Lucy Call
Photo: Lucy Call © 2013 Houzz
Design: Imbue Design and Sausage Space
Inspiration for a modern brown floor open concept kitchen remodel in Salt Lake City with white cabinets, flat-panel cabinets and paneled appliances
Inspiration for a modern brown floor open concept kitchen remodel in Salt Lake City with white cabinets, flat-panel cabinets and paneled appliances

Sponsored
Fredericksburg, OH

High Point Cabinets
Columbus' Experienced Custom Cabinet Builder | 4x Best of Houzz Winner



 H. Customs Audio Video
2013 Fort Worth Dream Home
Built by AG Builders, Featured in Fort Worth Magazine and Electronics design/installation performed by H. Customs Audio Video.
This media room features a 120" projection screen, 3 Episode Front Stage In-Wall Speakers, 4 - 8" In-Ceiling Surround Speakers, Episode Triple 10" Subwoofers, Onkyo Surround Sound Receiver, SnapAV Matrix Switcher, Bluray DVD, AppleTV, Custom Rack.
Design by H. Customs Audio Video and AG Builders
Entire home is Control4 automated.
For more information please contact H. Customs.
Photography by Fort Worth Magazine
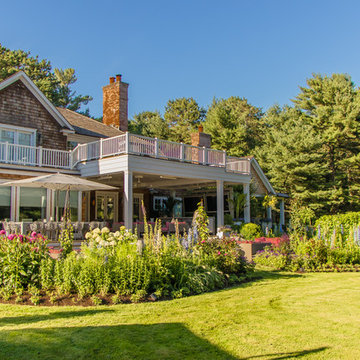
 Charlie & Sons Landscapes
Example of a classic brown two-story house exterior design in New York with a hip roof and a shingle roof
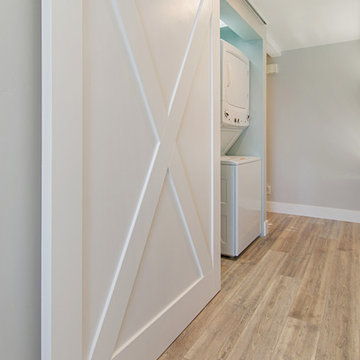
 Tracy Berman Interiors
This gorgeous beach condo sits on the banks of the Pacific ocean in Solana Beach, CA. The previous design was dark, heavy and out of scale for the square footage of the space. We removed an outdated bulit in, a column that was not supporting and all the detailed trim work. We replaced it with white kitchen cabinets, continuous vinyl plank flooring and clean lines throughout. The entry was created by pulling the lower portion of the bookcases out past the wall to create a foyer. The shelves are open to both sides so the immediate view of the ocean is not obstructed. New patio sliders now open in the center to continue the view. The shiplap ceiling was updated with a fresh coat of paint and smaller LED can lights. The bookcases are the inspiration color for the entire design. Sea glass green, the color of the ocean, is sprinkled throughout the home. The fireplace is now a sleek contemporary feel with a tile surround. The mantel is made from old barn wood. A very special slab of quartzite was used for the bookcase counter, dining room serving ledge and a shelf in the laundry room. The kitchen is now white and bright with glass tile that reflects the colors of the water. The hood and floating shelves have a weathered finish to reflect drift wood. The laundry room received a face lift starting with new moldings on the door, fresh paint, a rustic cabinet and a stone shelf. The guest bathroom has new white tile with a beachy mosaic design and a fresh coat of paint on the vanity. New hardware, sinks, faucets, mirrors and lights finish off the design. The master bathroom used to be open to the bedroom. We added a wall with a barn door for privacy. The shower has been opened up with a beautiful pebble tile water fall. The pebbles are repeated on the vanity with a natural edge finish. The vanity received a fresh paint job, new hardware, faucets, sinks, mirrors and lights. The guest bedroom has a custom double bunk with reading lamps for the kiddos. This space now reflects the community it is in, and we have brought the beach inside.


 User
UserAndrew Pogue Photography
Trendy open concept dark wood floor living room photo in Austin with white walls, a ribbon fireplace and a wall-mounted tv
Trendy open concept dark wood floor living room photo in Austin with white walls, a ribbon fireplace and a wall-mounted tv

Sponsored
Fredericksburg, OH
High Point Cabinets
Columbus' Experienced Custom Cabinet Builder | 4x Best of Houzz Winner
 Designs By Gia Interior Design and Renovation
Designs By Gia Interior Design
Complete Design and Renovation
Gia Milazzo Smith-Designer
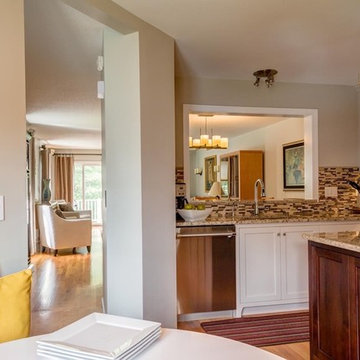
This condo received a complete design and renovation. Updated custom cabinetry, appliances, and fixtures created an efficient modern kitchen. Opening up the existing kitchen to the living space visually extended the kitchen and created an extended space for entertaining. Contemporary furnishing with traditional lines melding two distinct styles in this project.
Rosemary Fletcher Photography
 Designs By Gia Interior Design and Renovation
Designs By Gia Interior Design
Complete Design and Renovation
Gia Milazzo Smith-Designer
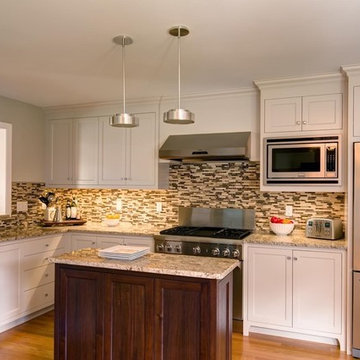
This condo received a complete design and renovation. Updated custom cabinetry, appliances, and fixtures created an efficient modern kitchen. Opening up the existing kitchen to the living space visually extended the kitchen and created an extended space for entertaining. Contemporary furnishing with traditional lines melding two distinct styles in this project.
Rosemary Fletcher Photography
 Designs By Gia Interior Design and Renovation
Designs By Gia Interior Design
Complete Design and Renovation
Gia Milazzo Smith-Designer
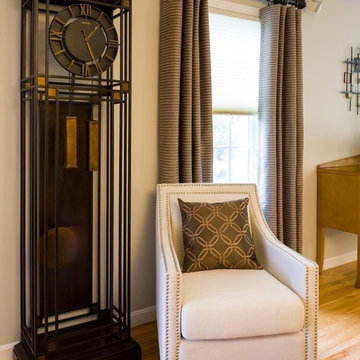
This condo received a complete design and renovation. Updated custom cabinetry, appliances, and fixtures created an efficient modern kitchen. Opening up the existing kitchen to the living space visually extended the kitchen and created an extended space for entertaining. Contemporary furnishing with traditional lines melding two distinct styles in this project.
Rosemary Fletcher Photography
 Designs By Gia Interior Design and Renovation
Designs By Gia Interior Design
Complete Design and Renovation
Gia Milazzo Smith-Designer
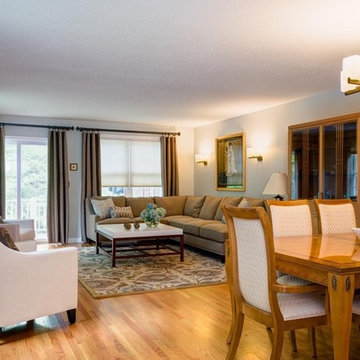
This condo received a complete design and renovation. Updated custom cabinetry, appliances, and fixtures created an efficient modern kitchen. Opening up the existing kitchen to the living space visually extended the kitchen and created an extended space for entertaining. Contemporary furnishing with traditional lines melding two distinct styles in this project.
Rosemary Fletcher Photography


 Designs By Gia Interior Design and Renovation
Designs By Gia Interior Design
Complete Design and Renovation
Gia Milazzo Smith-Designer
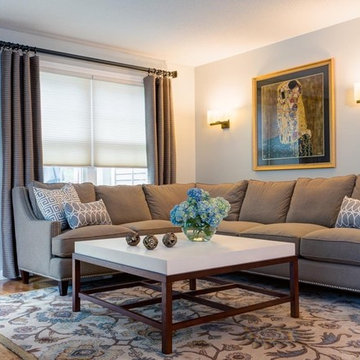
This condo received a complete design and renovation. Updated custom cabinetry, appliances, and fixtures created an efficient modern kitchen. Opening up the existing kitchen to the living space visually extended the kitchen and created an extended space for entertaining. Contemporary furnishing with traditional lines melding two distinct styles in this project.
Rosemary Fletcher Photography
 Designs By Gia Interior Design and Renovation
Designs By Gia Interior Design
Complete Design and Renovation
Gia Milazzo Smith-Designer
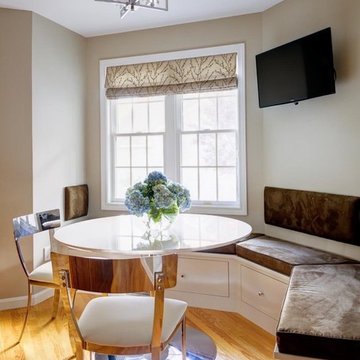
This condo received a complete design and renovation. Updated custom cabinetry, appliances, and fixtures created an efficient modern kitchen. Opening up the existing kitchen to the living space visually extended the kitchen and created an extended space for entertaining. Contemporary furnishing with traditional lines melding two distinct styles in this project.
Rosemary Fletcher Photography
 Designs By Gia Interior Design and Renovation
Designs By Gia Interior Design
Complete Design and Renovation
Gia Milazzo Smith-Designer
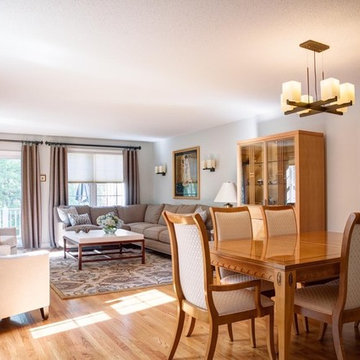
This condo received a complete design and renovation. Updated custom cabinetry, appliances, and fixtures created an efficient modern kitchen. Opening up the existing kitchen to the living space visually extended the kitchen and created an extended space for entertaining. Contemporary furnishing with traditional lines melding two distinct styles in this project.
Rosemary Fletcher Photography
48