
Search results for "Receiving" in Home Design Ideas
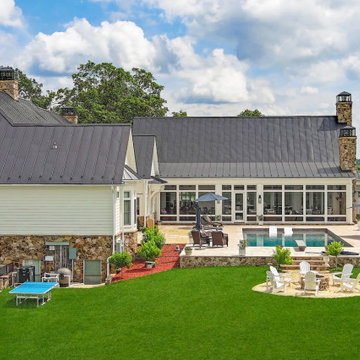
 Purple Cherry Architecture & Interiors
This Charlottesville renovation reimagines a grand residence. A thoughtfully designed addition transforms the great room—seamlessly blending the kitchen, dining, and living areas—into a spacious entertaining area. The exterior also received a fresh new look with crisp white paint, breathing new life into this timeless home.
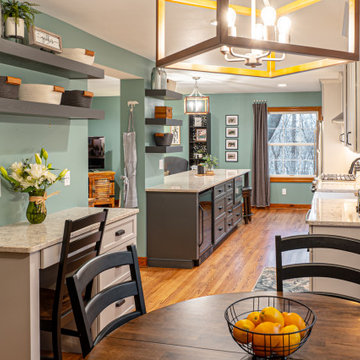
 Callen
This farmhouse kitchen received quite the transformation with the removal of two walls, which immensely opened up the entire space. The space features custom cabinetry, a large peninsula, stainless steel appliances, and much more.
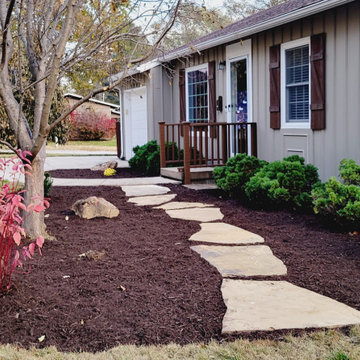
 Creative Outdoor Spaces
This rental property received an update and renovation. An expanded planting bed to include the existing tree enlarged the scale of this ranch home and created a more welcoming entry. A new flagstone path was installed for the mailman. New plantings included a Viburnum, Redtwig Dogwood, Spirea and a yew were added to the existing globe Arborvitae. Boulder accents were added.
Find the right local pro for your project

 Rodwin Architecture & Skycastle Construction
Rodwin Architecture and Skycastle Homes
Location: Boulder, CO, United States
A 1200 sf. straw bale, off-the-grid mountain retreat featuring passive and active solar systems, radiant floors, and local and non-toxic materials throughout. This project has received three national and one local design award.

 P&M Renovations Inc.
This shower is still receiving a custom glass door. The tile in the shower matches the floor and the mosaic tile inside the shower creates detail and point of interest for the bathroom. We built in two shelves to house soaps, shampoos, etc.

 Sloane Construction Company
This award-winning home in Palm Beach features a private bedroom added onto the back of the home that steps out onto a private terrace. This home received the Polly Earl Award in 2016.
Photo: by: Andy Frame

 NGD Interiors, Inc.
A family breakfast nook receives a powerful punch of color & style.
Inspiration for a small 1960s dark wood floor kitchen/dining room combo remodel in Philadelphia with a two-sided fireplace, a stone fireplace and green walls
Inspiration for a small 1960s dark wood floor kitchen/dining room combo remodel in Philadelphia with a two-sided fireplace, a stone fireplace and green walls


 Marylinda Ramos, Photography
Marylinda Ramos
Patio kitchen - large contemporary backyard stone patio kitchen idea in Boston with an awning
Patio kitchen - large contemporary backyard stone patio kitchen idea in Boston with an awning

 Building Designers Association of Australia
Major alterations to the structure completely changed the way the existing spaces felt and functioned. A pitched ceiling replaced the flat livingroom ceiling. Large sliding doors opened the living room directly onto the deck. This functionally doubled the size of the living areas, despite not increasing the footprint. The master bedroom received large stacking slider opening onto the deck, designed for privacy from the living area. Laundry and kitchen are combined with ample storage behind minimalist cabinetry. Storage and bench space are maximised while keeping everything open and airy. The white cabinetry reduces the bulk of so much storage in a smaller space. New insulation, uPVC windows and energy efficient blinds improved thermal performance. A cold house became warm, inviting,cheaper to heat and cool. The outside of the building received new window frames, colour palette, deck, facade lightling, downpipes and gutters. Retaining cladding + floors made this a cost-effective, + radical transformation.


 SunCoast Iron Doors
This exclusive custom Park Shore home in Naples is receiving its finishing touches, like the brand new wrought iron wine cellar doors from SunCoast. We'd love to do a project like this for your home!

 Paris Cohen
Large transitional ceramic tile kitchen photo in Los Angeles with a farmhouse sink, shaker cabinets, white cabinets, marble countertops, beige backsplash, subway tile backsplash, stainless steel appliances and an island

 Painted Farmgirl
Dresser done in Maison Blanche Vintage Chalk Paint
Bedroom - mid-sized coastal guest bedroom idea in Grand Rapids
Bedroom - mid-sized coastal guest bedroom idea in Grand Rapids
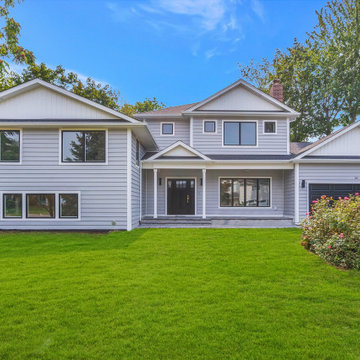
 Groel Contracting LLC
The exterior of this house received a face lift to separate it from the remaining houses on the block. Reverse gable roofs were added while the middle portion of this house was removed to allow for taller ceilings on the first and main suite.
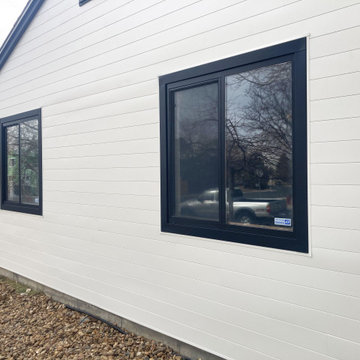
 Siding Design Pro / SDP Renovation
All the windows around the home received coal black trims.
Mid-sized contemporary white one-story mixed siding house exterior idea in Denver
Mid-sized contemporary white one-story mixed siding house exterior idea in Denver

 CL Integration Inc.
65" Sharp TV, Denon receiver and Episode speakers. Nice clean 5.1 system.
2 rogers boxes, Chromecast, Wii and PS3 connected to this and Bar TV. Homeowner can watch any source on either display or the same source on both.
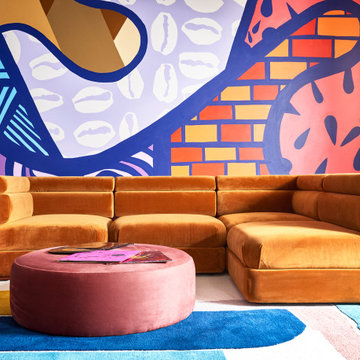
 Beauty Is Abundant
Modern townhouse on the Beltline in Inman Park receives custom mural, vibrant wallpaper and custom window treatments designed by HGTV Designer of the Year, Beauty Is Abundant.

 Custer Homes Inc
This custom home built in Hershey, PA received the 2010 Custom Home of the Year Award from the Home Builders Association of Metropolitan Harrisburg. An upscale home perfect for a family features an open floor plan, three-story living, large outdoor living area with a pool and spa, and many custom details that make this home unique.
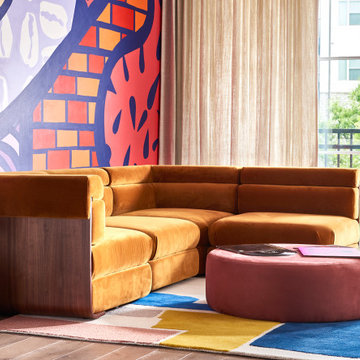 Beauty Is Abundant
Modern townhouse on the Beltline in Inman Park receives custom mural, vibrant wallpaper and custom window treatments designed by HGTV Designer of the Year, Beauty Is Abundant.
163