
Search results for "Receiving" in Home Design Ideas
 Sustainable Lumber Co.
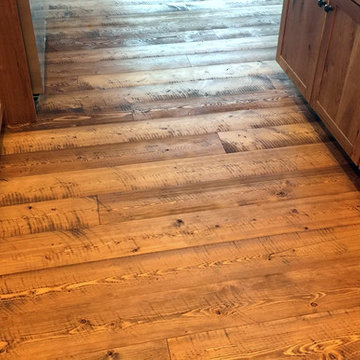
Received this picture this morning from a customer in Nevada. Featured here is our prefinshed Mountain Collection Doug Fir flooring in our Yellowstone color.



 SGDI - Sarah Gallop Design Inc.
This main floor reno in Point Grey Vancouver received a full overhaul. Walls were removed to open up the kitchen to create a fantastic greatroom environment perfect for this family of entertainers.
Find the right local pro for your project

 Seattle Staging Company
This rambler was built in 1971 and was in a very worn down state. She received a lot of love and attention and now she's the cutest little home on the street!
 Chapter Renovation
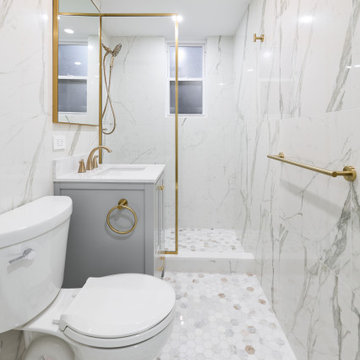
This amazing apartment received a full gut renovation. Our client requested a modern and bright aesthetic for his apartment with a gold accent. To bring our client's vision to life, we installed dimmable ceiling lights throughout the apartment, including in the bedrooms and living room, creating a customizable ambiance.

 Vintage Elements LLC
Reclaimed weathered barn siding wall paneling perfectly terminates into the grey limestone floor without the need of baseboards.
Small tuscan 3/4 gray tile and stone tile limestone floor bathroom photo with flat-panel cabinets, black cabinets, marble countertops, a two-piece toilet and white walls
Small tuscan 3/4 gray tile and stone tile limestone floor bathroom photo with flat-panel cabinets, black cabinets, marble countertops, a two-piece toilet and white walls



 Alpentile
Tile design and Installation: www.alpentile.com
www.michaelwoodall.com
Trendy home design photo in Phoenix
Trendy home design photo in Phoenix


 Custer Homes Inc
This custom home built in Hershey, PA received the 2010 Custom Home of the Year Award from the Home Builders Association of Metropolitan Harrisburg. An upscale home perfect for a family features an open floor plan, three-story living, large outdoor living area with a pool and spa, and many custom details that make this home unique.

 Killeen Studio Architects
The objective was to create an open and free-flowing feel within the existing space. To achieve this goal, a wall was knocked down between a small kitchen; this included the relocation of the basement staircase. The kitchen received a complete remodel with new light fixtures and flooring to complete the design.

 Knight Custom Homes
This guest bathroom received small updates including new shower glass, new lighting, new quartz countertops and new cabinet hardware.
Design by Patricia Conner Designs
Photography by Zoon Photography
 Great Northern Builders, Inc.
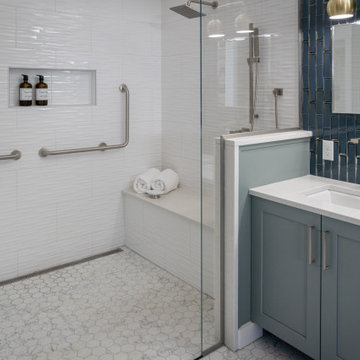
This bathroom received a complete transformation from builder grade to wheel chair accessible and fabulous. The vanity is painted in 'Blue Clement' by Dovetailed Kitchen. The vanity doors open to reveal a wheel under sink.

 Hayes Landscape Design Services
A traditional Wedgwood home received a front yard planting update and a back yard renovation including a new patio and walkways, deck modifications, irrigation system and planting. Installed in May 2016 by Lifestyle Landscapes.



 Building Designers Association of Australia
Major alterations to the structure completely changed the way the existing spaces felt and functioned. A pitched ceiling replaced the flat livingroom ceiling. Large sliding doors opened the living room directly onto the deck. This functionally doubled the size of the living areas, despite not increasing the footprint. The master bedroom received large stacking slider opening onto the deck, designed for privacy from the living area. Laundry and kitchen are combined with ample storage behind minimalist cabinetry. Storage and bench space are maximised while keeping everything open and airy. The white cabinetry reduces the bulk of so much storage in a smaller space. New insulation, uPVC windows and energy efficient blinds improved thermal performance. A cold house became warm, inviting,cheaper to heat and cool. The outside of the building received new window frames, colour palette, deck, facade lightling, downpipes and gutters. Retaining cladding + floors made this a cost-effective, + radical transformation.

 Home Pros Remodel Group
In this Green Hills - Nashville, TN townhome we remodeled both of the upstairs bathrooms to update, lighten up and increase functionality. Both bathrooms received tile floors, tile showers/tub surrounds, furniture style vanities, fresh paints, mirrors, lighting and bathroom accessories. The mater bathroom also received a glass shower enclosure, while the hall bath went back with a bathtub. Aesthetically both bathrooms went for brighter gray/blue/white palettes with marble-look tiles that helped increase the light/airy feel of the spaces.

 User
To create a more formal atmosphere, the cabana patio has Mediterranean archways with fabric curtains for inclement weather. The cabana patio is divided into two separate areas, one for enjoying a meal with friends, and the other for merely sitting and enjoying the beautiful Northern California weather. Each of the areas received Mission-style chandeliers; task lighting was provided by recessed can lights. Hacienda blend cap and pan roof tiles were applied to the entire roof and then finished with a copper Conestoga chimney top. Smooth stucco was applied and finished in a Fallbrook color.A new, stamped concrete driveway accents and welcomes visitors The new front door is a custom round top plank door from Antigua Door with a round transom system, 2-1/4" thick Spanish cedar planks, round transom-lights, and a speakeasy opening with an inset diamond grill; it received a light glaze and was manually distressed.
 BKC Kitchen and Bath
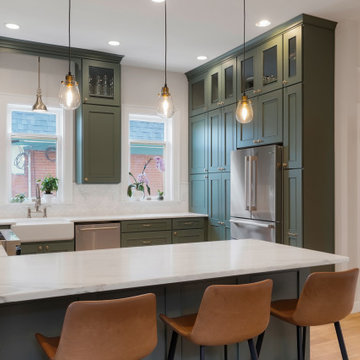
The kitchen in this 1894 Queen Anne Victorian Denver home received a remarkable facelift, expanding both space and function while retaining its original vintage charm.
RangeFinder Photography.

 CUSTOM CRAFT - Design Build Remodel
With much of the room receiving a tile finish, a dark chocolate brown on the walls lends a sense of warmth to the space and accentuates the earthy tones used throughout the room.
165