
Search results for "Reception hall" in Home Design Ideas
 Groupe Cartier
© Gorini Guillaume Photographe
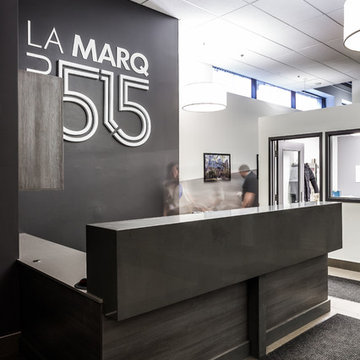
Mid-sized minimalist ceramic tile entryway photo in Montreal with gray walls and a glass front door
Mid-sized minimalist ceramic tile entryway photo in Montreal with gray walls and a glass front door
 Ansari Architects chennai
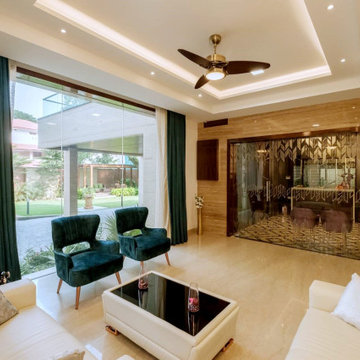
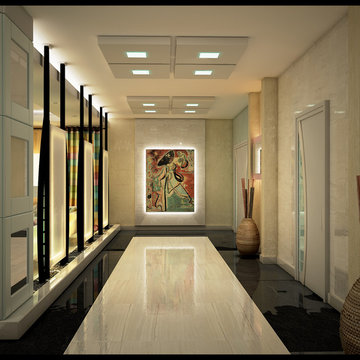
Reception area with an open, airy layout featuring polished marble flooring, balanced seating with white sofas and teal chairs, and large windows maximizing natural light and outdoor views.
 Chester County Kitchen & Bath
Three projects at once?! Why not? These were some brave customers! We started by gutting the kitchen and the master bathroom at the same time. By the time the master was in working order, we tackled the hall bathroom. A succinct and perfectly timed series of projects.
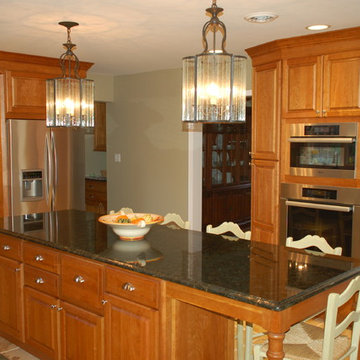
John Noland expertly designed this roomy kitchen to create better flow for cooking and entertaining. He used Fieldstone Bainbridge cabinets in Butterscotch. The new speed oven and wall oven were moved conveniently to the other side of the bar, giving more room for the refrigerator, and a large induction cooktop. The kitchen now had the practicality it was missing. Other features include the natural stone tile floor in a pin wheel design, the large island for seating and storage and all topped by peacock green granite. The homeowners provided a reception at the completion of the project which was much appreciated by all of the contractors working on the job!
Find the right local pro for your project
 Groupe Cartier
© Gorini Guillaume Photographe
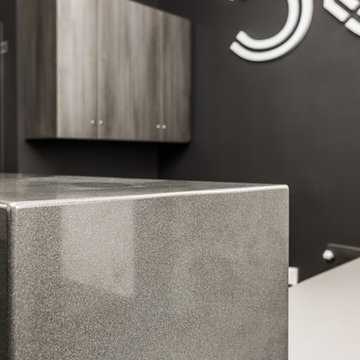
Example of a mid-sized minimalist ceramic tile entryway design in Montreal with gray walls and a glass front door
Example of a mid-sized minimalist ceramic tile entryway design in Montreal with gray walls and a glass front door
 Chester County Kitchen & Bath
Three projects at once?! Why not? These were some brave customers! We started by gutting the kitchen and the master bathroom at the same time. By the time the master was in working order, we tackled the hall bathroom. A succinct and perfectly timed series of projects.
John Noland expertly designed this roomy kitchen to create better flow for cooking and entertaining. He used Fieldstone Bainbridge cabinets in Butterscotch. The new speed oven and wall oven were moved conveniently to the other side of the bar, giving more room for the refrigerator, and a large induction cooktop. The kitchen now had the practicality it was missing. Other features include the natural stone tile floor in a pin wheel design, the large island for seating and storage and all topped by peacock green granite. The homeowners provided a reception at the completion of the project which was much appreciated by all of the contractors working on the job!
 Groupe Cartier
© Gorini Guillaume Photographe
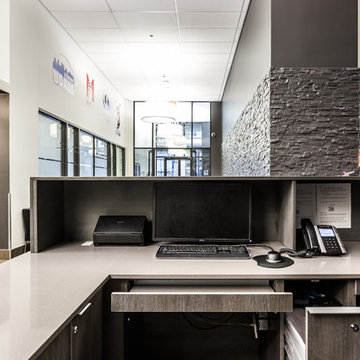
Entryway - mid-sized modern ceramic tile entryway idea in Montreal with gray walls and a glass front door
Entryway - mid-sized modern ceramic tile entryway idea in Montreal with gray walls and a glass front door
 Groupe Cartier
© Gorini Guillaume Photographe
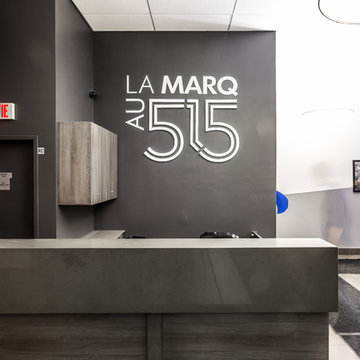
Inspiration for a mid-sized modern ceramic tile entryway remodel in Montreal with gray walls and a glass front door
Inspiration for a mid-sized modern ceramic tile entryway remodel in Montreal with gray walls and a glass front door



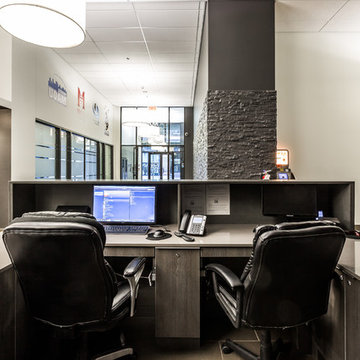 Groupe Cartier
© Gorini Guillaume Photographe
Entryway - mid-sized modern ceramic tile entryway idea in Montreal with gray walls and a glass front door
Entryway - mid-sized modern ceramic tile entryway idea in Montreal with gray walls and a glass front door
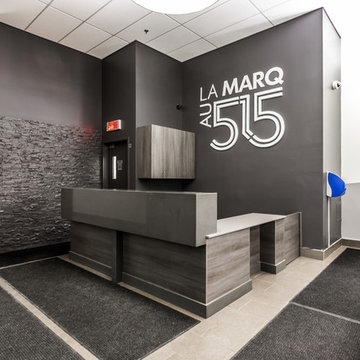 Groupe Cartier
© Gorini Guillaume Photographe
Entryway - mid-sized modern ceramic tile entryway idea in Montreal with gray walls and a glass front door
Entryway - mid-sized modern ceramic tile entryway idea in Montreal with gray walls and a glass front door

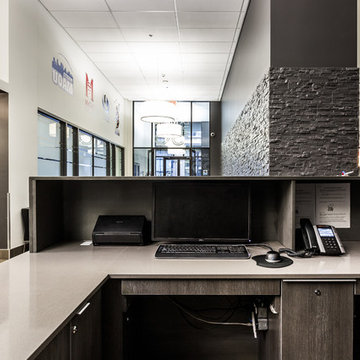 Groupe Cartier
© Gorini Guillaume Photographe
Mid-sized minimalist ceramic tile entryway photo in Montreal with gray walls and a glass front door
Mid-sized minimalist ceramic tile entryway photo in Montreal with gray walls and a glass front door
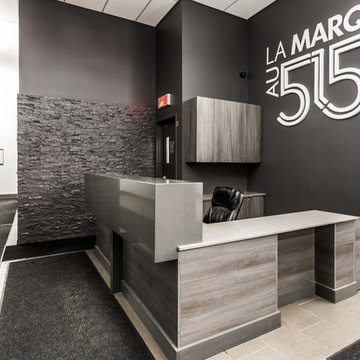 Groupe Cartier
© Gorini Guillaume Photographe
Example of a mid-sized minimalist ceramic tile entryway design in Montreal with gray walls and a glass front door
Example of a mid-sized minimalist ceramic tile entryway design in Montreal with gray walls and a glass front door


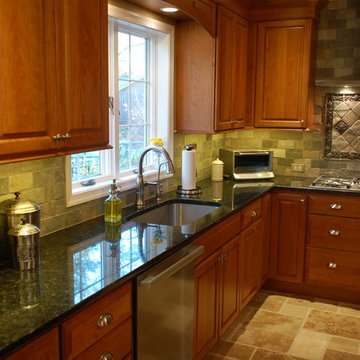 Chester County Kitchen & Bath
Three projects at once?! Why not? These were some brave customers! We started by gutting the kitchen and the master bathroom at the same time. By the time the master was in working order, we tackled the hall bathroom. A succinct and perfectly timed series of projects.
John Noland expertly designed this roomy kitchen to create better flow for cooking and entertaining. He used Fieldstone Bainbridge cabinets in Butterscotch. The new speed oven and wall oven were moved conveniently to the other side of the bar, giving more room for the refrigerator, and a large induction cooktop. The kitchen now had the practicality it was missing. Other features include the natural stone tile floor in a pin wheel design, the large island for seating and storage and all topped by peacock green granite. The homeowners provided a reception at the completion of the project which was much appreciated by all of the contractors working on the job!
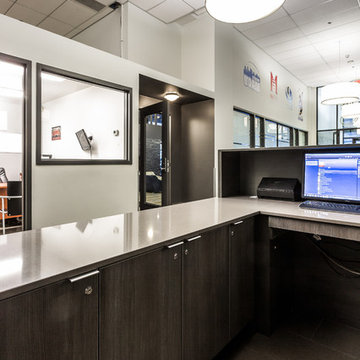 Groupe Cartier
© Gorini Guillaume Photographe
Mid-sized minimalist ceramic tile entryway photo in Montreal with gray walls and a glass front door
Mid-sized minimalist ceramic tile entryway photo in Montreal with gray walls and a glass front door
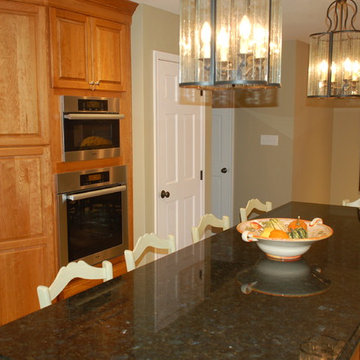 Chester County Kitchen & Bath
Three projects at once?! Why not? These were some brave customers! We started by gutting the kitchen and the master bathroom at the same time. By the time the master was in working order, we tackled the hall bathroom. A succinct and perfectly timed series of projects.
John Noland expertly designed this roomy kitchen to create better flow for cooking and entertaining. He used Fieldstone Bainbridge cabinets in Butterscotch. The new speed oven and wall oven were moved conveniently to the other side of the bar, giving more room for the refrigerator, and a large induction cooktop. The kitchen now had the practicality it was missing. Other features include the natural stone tile floor in a pin wheel design, the large island for seating and storage and all topped by peacock green granite. The homeowners provided a reception at the completion of the project which was much appreciated by all of the contractors working on the job!
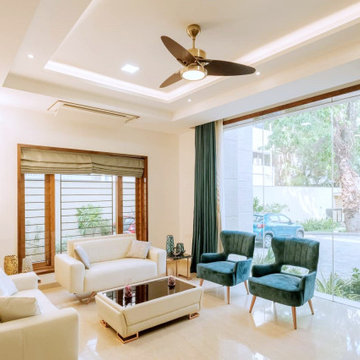 Ansari Architects chennai
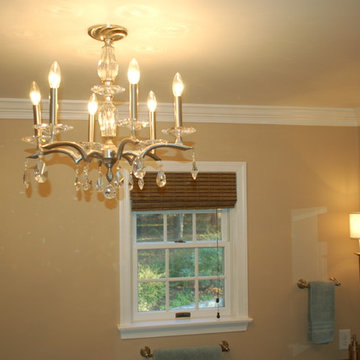
A well-lit reception room combining a statement chandelier with recessed ceiling lighting for layered ambiance. Plush upholstered seating surrounds a sleek glass coffee table, while large windows dressed with teal curtains and wooden blinds offer flexible control over natural light and airflow.

Sponsored
Sunbury, OH

J.Holderby - Renovations
Franklin County's Leading General Contractors - 2X Best of Houzz!

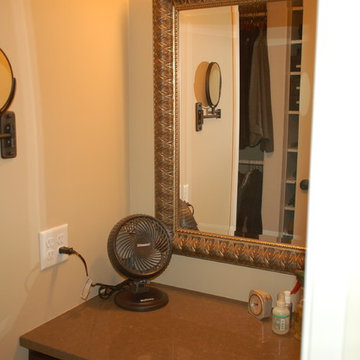 Chester County Kitchen & Bath
Three projects at once?! Why not? These were some brave customers! We started by gutting the kitchen and the master bathroom at the same time. By the time the master was in working order, we tackled the hall bathroom. A succinct and perfectly timed series of projects.
John Noland expertly designed this roomy kitchen to create better flow for cooking and entertaining. He used Fieldstone Bainbridge cabinets in Butterscotch. The new speed oven and wall oven were moved conveniently to the other side of the bar, giving more room for the refrigerator, and a large induction cooktop. The kitchen now had the practicality it was missing. Other features include the natural stone tile floor in a pin wheel design, the large island for seating and storage and all topped by peacock green granite. The homeowners provided a reception at the completion of the project which was much appreciated by all of the contractors working on the job!
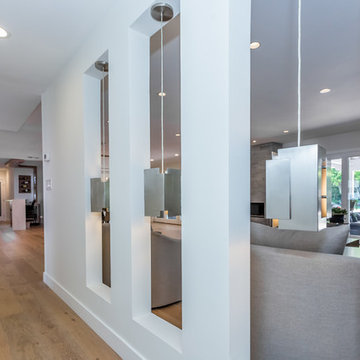
 SOD Home Group
Inspiration for a mid-sized contemporary medium tone wood floor and brown floor hallway remodel in San Francisco with white walls
10