
Search results for "Reception hall" in Home Design Ideas
 Hudson Place Realty
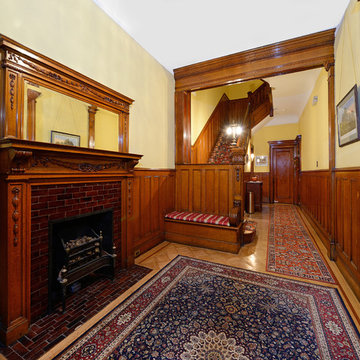
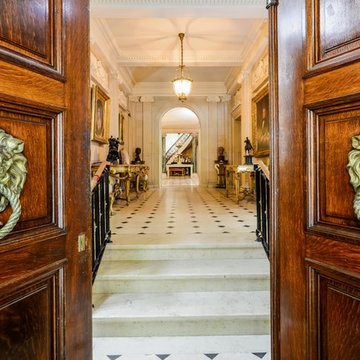
Serene penthouse in stunning Hudson Street mansion. Impeccably maintained limestone building with beautiful landscaped grounds and grand reception hall featuring custom oak bench, Tiffany glass skylight, fireplace and original mantle. Meticulously restored, this 1 bed, 1 bath home features gorgeous period details including coved ceilings, inlaid hardwood floors, intricate crown molding and decorative arch. Chef’s kitchen offers stainless steel Dacor appliances, granite counters and elegant pass-through to the living room. Indulgent bath with Farrow and Ball wallpaper, custom tile and Waterworks fixtures. AiPhone video intercom, Marvin windows and Unico central heat and air. Two Napolean gas fireplaces, custom marble mantle, gorgeous built-in cabinetry, and high ceilings throughout. Gratis laundry, bicycle MOUNT and additional basement storage. Seconds from Elysian Park, Hoboken’s best shops & dining and NYC Transportation.

 Reform Design and Build Ltd

The travertine stair case is clean cut with simple lines. The glass balustrade allows light to filter through the reception area making it feel bright and open.
Find the right local pro for your project

 Omar Gandhi Architect Inc.


Hallway - modern light wood floor and beige floor hallway idea in Other with white walls
 Hudson Place Realty
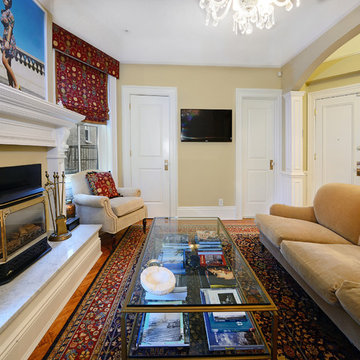
Serene penthouse in stunning Hudson Street mansion. Impeccably maintained limestone building with beautiful landscaped grounds and grand reception hall featuring custom oak bench, Tiffany glass skylight, fireplace and original mantle. Meticulously restored, this 1 bed, 1 bath home features gorgeous period details including coved ceilings, inlaid hardwood floors, intricate crown molding and decorative arch. Chef’s kitchen offers stainless steel Dacor appliances, granite counters and elegant pass-through to the living room. Indulgent bath with Farrow and Ball wallpaper, custom tile and Waterworks fixtures. AiPhone video intercom, Marvin windows and Unico central heat and air. Two Napolean gas fireplaces, custom marble mantle, gorgeous built-in cabinetry, and high ceilings throughout. Gratis laundry, bicycle MOUNT and additional basement storage. Seconds from Elysian Park, Hoboken’s best shops & dining and NYC Transportation.



 ARCHIVIZER
This hotel reception is a great combination of modern style and high-class luxury. All aspects of the design are thoroughly reflected in the 3d visualization, provided by archivizer.com.

 Pivot270
© Copyright 2015 PIVOT270. All Rights Reserved
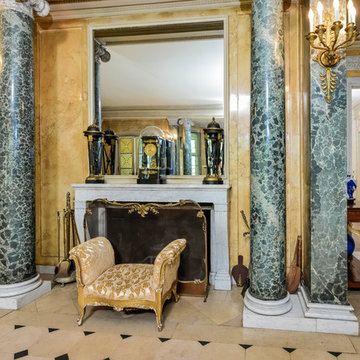
Inspiration for a mid-sized modern hallway remodel in Other
Inspiration for a mid-sized modern hallway remodel in Other
 Southern Girls
Steven Shires - Shires Photography
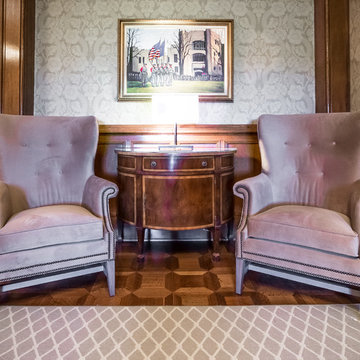
Example of a mid-sized classic medium tone wood floor living room design in Other with gray walls and no fireplace
Example of a mid-sized classic medium tone wood floor living room design in Other with gray walls and no fireplace


 User
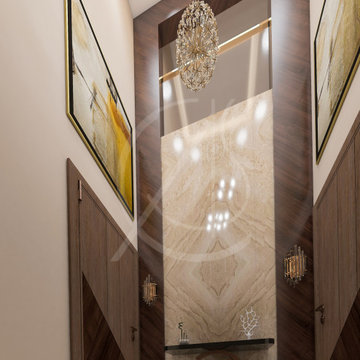
UserThe men’s majlis room of the luxury contemporary villa interior design located in Riyadh, Saudi Arabia, is accessed through a dramatic double height hallway, a tall cream marble panel framed by dark wood panels creates the backdrop for the modern console table.
 User
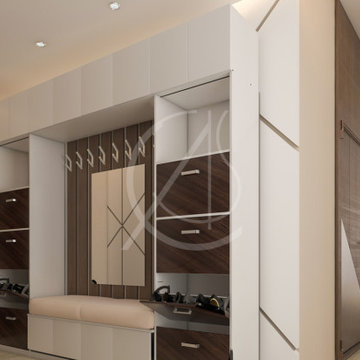
UserA compact cloak room in the corridor adjacent to the entrance door, carries through with the same earthy and warm palette of the luxury contemporary villa interior design in Riyadh, Saudi Arabia.


Sponsored
Delaware, OH

Buckeye Basements, Inc.
Central Ohio's Basement Finishing ExpertsBest Of Houzz '13-'21
 Spire Design and Construction
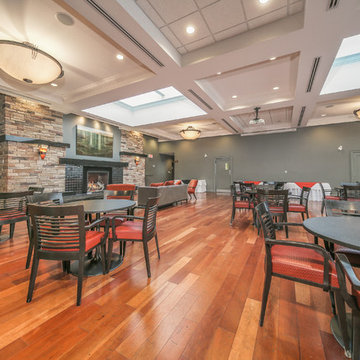
Have worked with this client for over 30 years. Have completed all funeral home renovations/additions over the years including custom designed broadloom, unique design for each area, upgraded all building finishes and reupholstering.
Reception hall has a complete commercial kitchen and separate canopy entrance so owner can rent out space for various functions. Fireplace was to be the focal point. This Designer encouraged the owner to collect original artwork which he has proudly done and supported local artists. The neutral background makes the artwork pop.
 Spire Design and Construction
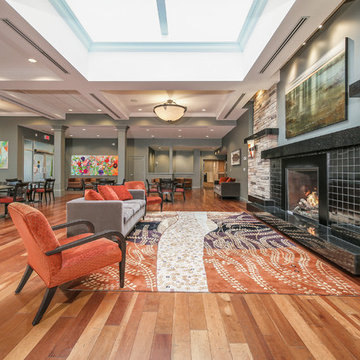
Have worked with this client for over 30 years. Have completed all funeral home renovations/additions over the years including custom designed broadloom, unique design for each area, upgraded all building finishes and reupholstering.
Reception hall has a complete commercial kitchen and separate canopy entrance so owner can rent out space for various functions. Fireplace was to be the focal point. This Designer encouraged the owner to collect original artwork which he has proudly done and supported local artists. The neutral background makes the artwork pop.
 Spire Design and Construction
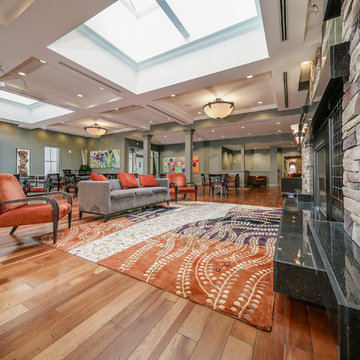
Have worked with this client for over 30 years. Have completed all funeral home renovations/additions over the years including custom designed broadloom, unique design for each area, upgraded all building finishes and reupholstering.
Reception hall has a complete commercial kitchen and separate canopy entrance so owner can rent out space for various functions. Fireplace was to be the focal point. This Designer encouraged the owner to collect original artwork which he has proudly done and supported local artists. The neutral background makes the artwork pop.
6