
Search results for "Reception" in Home Design Ideas

 Wood Anchor
Our design vision for the pieces we designed and built for Prairie Architecture’s new space started with the reception desk.
As the main focal point for their customers and clients when they are greeted we had to design a stately visual piece!
The main feature of the reception desk utilized reclaimed Elm which was specified early on in the project paying homage to Winnipeg’s boulevards.
Part of our overall concept was incorporating angular lines within the designs of the steel work.
The folded steel helped create large flat planes presenting a beautiful contrast to the figured warm character of the Elm.
The use of steel within our designs were to connect to PAI’s existing steel work tables as well as the steel in the heritage building.
Details:
11′-10″ long x 3′ wide with 1-1/2″ solid Elm tops. Main front face and gables cladded in wide lamination Elm veneers on Baltic Birch Ply. Folded raw steel design finished with clear powder coat finish
Photo credits: 2017 © Ray Chan Photo, All Rights Reserved

 Wood Anchor
Our design vision for the pieces we designed and built for Prairie Architecture’s new space started with the reception desk.
As the main focal point for their customers and clients when they are greeted we had to design a stately visual piece!
The main feature of the reception desk utilized reclaimed Elm which was specified early on in the project paying homage to Winnipeg’s boulevards.
Part of our overall concept was incorporating angular lines within the designs of the steel work.
The folded steel helped create large flat planes presenting a beautiful contrast to the figured warm character of the Elm.
The use of steel within our designs were to connect to PAI’s existing steel work tables as well as the steel in the heritage building.
Details:
11′-10″ long x 3′ wide with 1-1/2″ solid Elm tops. Main front face and gables cladded in wide lamination Elm veneers on Baltic Birch Ply. Folded raw steel design finished with clear powder coat finish
Photo credits: 2017 © Ray Chan Photo, All Rights Reserved
Find the right local pro for your project
 Wood Anchor
Our design vision for the pieces we designed and built for Prairie Architecture’s new space started with the reception desk.
As the main focal point for their customers and clients when they are greeted we had to design a stately visual piece!
The main feature of the reception desk utilized reclaimed Elm which was specified early on in the project paying homage to Winnipeg’s boulevards.
Part of our overall concept was incorporating angular lines within the designs of the steel work.
The folded steel helped create large flat planes presenting a beautiful contrast to the figured warm character of the Elm.
The use of steel within our designs were to connect to PAI’s existing steel work tables as well as the steel in the heritage building.
Details:
11′-10″ long x 3′ wide with 1-1/2″ solid Elm tops. Main front face and gables cladded in wide lamination Elm veneers on Baltic Birch Ply. Folded raw steel design finished with clear powder coat finish
Photo credits: 2017 © Ray Chan Photo, All Rights Reserved
 Ansari Architects chennai
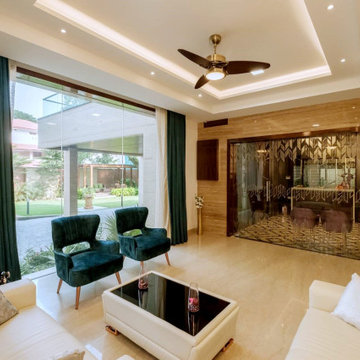
Reception area with an open, airy layout featuring polished marble flooring, balanced seating with white sofas and teal chairs, and large windows maximizing natural light and outdoor views.
 Wood Anchor
Our design vision for the pieces we designed and built for Prairie Architecture’s new space started with the reception desk.
As the main focal point for their customers and clients when they are greeted we had to design a stately visual piece!
The main feature of the reception desk utilized reclaimed Elm which was specified early on in the project paying homage to Winnipeg’s boulevards.
Part of our overall concept was incorporating angular lines within the designs of the steel work.
The folded steel helped create large flat planes presenting a beautiful contrast to the figured warm character of the Elm.
The use of steel within our designs were to connect to PAI’s existing steel work tables as well as the steel in the heritage building.
Details:
11′-10″ long x 3′ wide with 1-1/2″ solid Elm tops. Main front face and gables cladded in wide lamination Elm veneers on Baltic Birch Ply. Folded raw steel design finished with clear powder coat finish
Photo credits: 2017 © Ray Chan Photo, All Rights Reserved
 Wood Anchor
Our design vision for the pieces we designed and built for Prairie Architecture’s new space started with the reception desk.
As the main focal point for their customers and clients when they are greeted we had to design a stately visual piece!
The main feature of the reception desk utilized reclaimed Elm which was specified early on in the project paying homage to Winnipeg’s boulevards.
Part of our overall concept was incorporating angular lines within the designs of the steel work.
The folded steel helped create large flat planes presenting a beautiful contrast to the figured warm character of the Elm.
The use of steel within our designs were to connect to PAI’s existing steel work tables as well as the steel in the heritage building.
Details:
11′-10″ long x 3′ wide with 1-1/2″ solid Elm tops. Main front face and gables cladded in wide lamination Elm veneers on Baltic Birch Ply. Folded raw steel design finished with clear powder coat finish
Photo credits: 2017 © Ray Chan Photo, All Rights Reserved
 Wall Style Innovations
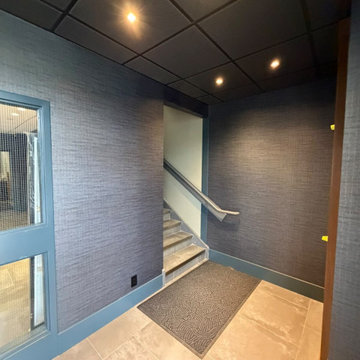
Commercial vinyl wallcovering wrapping the stair lobby walls of a Highfield SE Calgary office
Inspiration for a contemporary home design remodel in Calgary
Inspiration for a contemporary home design remodel in Calgary

 Halmann Vella
Setting of terrazzo flooring with composite stone in the school’s reception area.
Inspiration for a mid-sized modern terrazzo floor foyer remodel with white walls and a glass front door
Inspiration for a mid-sized modern terrazzo floor foyer remodel with white walls and a glass front door
 Wall Style Innovations
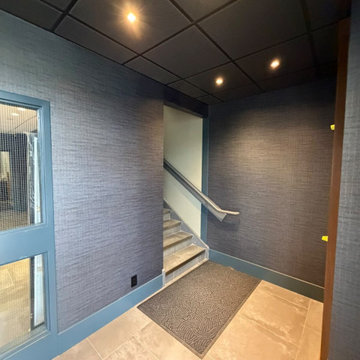
Commercial vinyl wallcovering wrapping the stair lobby walls of a Highfield SE Calgary office
Example of a trendy home design design in Calgary
Example of a trendy home design design in Calgary
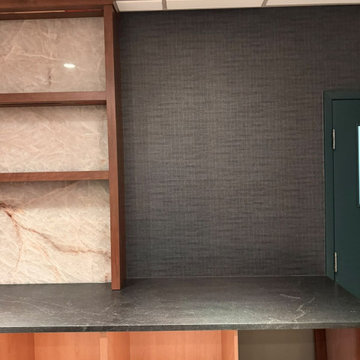 Wall Style Innovations
Charcoal commercial wallcovering set behind millwork shelving and a stone counter, Highfield office, SE Calgary
Trendy home design photo in Calgary
Trendy home design photo in Calgary
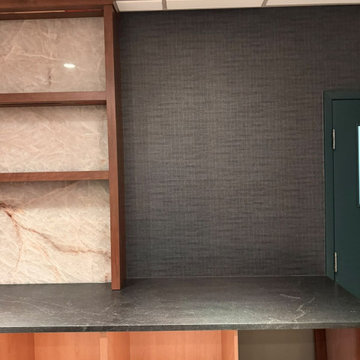 Wall Style Innovations
Charcoal commercial wallcovering set behind millwork shelving and a stone counter, Highfield office, SE Calgary
Trendy home design photo in Calgary
Trendy home design photo in Calgary


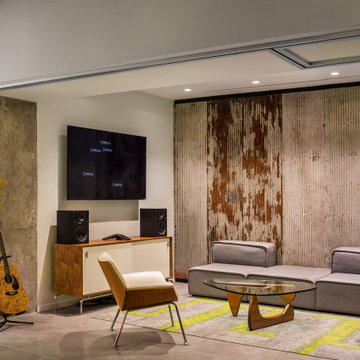
 Studio Toro
Contributed to the interior design of office and reception areas for Universal Music Group in New York City — one of the most dynamic and creative work environments in the music industry. The design challenge was balancing the energy and culture of a global entertainment brand with the functionality and professionalism required of a world class corporate environment. Reception areas were designed to make an immediate and powerful first impression — reflecting the brand's identity while welcoming artists, executives and collaborators from around the world. Office spaces were designed to foster creativity, collaboration and focus simultaneously. Every material finish and spatial decision was made with intention — because in a creative industry your environment should inspire the work that happens inside it.

 KP Designs/Decorating Den Interiors
Interior design firm studio/office front reception room gets warmed up from a boring, empty commercial space. The space where design clients and staff meet features a large contemporary conference (dining) table in a white wood with metal legs, surrounded by light brown upholstered chairs. a geometric patterned rug separates the table from plain commercial carpeting for a more homey feel. An accent wall features a suzani patterned wallpaper in taupe and white. A large rustic wood and glass cabinet holds awards and accessories. A sparkly chrome and crystal linear chandelier add soft lighting to the commercial ceiling lights.Accent of "Tiffany blue" and teal add color to the neutral palette.

 James Traynor Custom Homes
Navajo white by BM trim color
Bleeker beige call color by BM
dark walnut floor stain
Inspiration for a timeless dark wood floor and brown floor foyer remodel in New York with a dark wood front door and beige walls
Inspiration for a timeless dark wood floor and brown floor foyer remodel in New York with a dark wood front door and beige walls
 KP Designs/Decorating Den Interiors
Interior design firm studio/office front reception room gets warmed up from a boring, empty commercial space. The space where design clients and staff meet features a large contemporary conference (dining) table in a white wood with metal legs, surrounded by light brown upholstered chairs. a geometric patterned rug separates the table from plain commercial carpeting for a more homey feel. An accent wall features a suzani patterned wallpaper in taupe and white. A large rustic wood and glass cabinet holds awards and accessories. A sparkly chrome and crystal linear chandelier add soft lighting to the commercial ceiling lights.Accent of "Tiffany blue" and teal add color to the neutral palette.
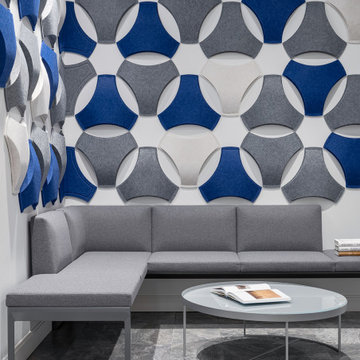
 Jill Greaves Design
Example of a mid-sized open concept porcelain tile and gray floor living room design in Toronto with white walls
 Ansari Architects chennai
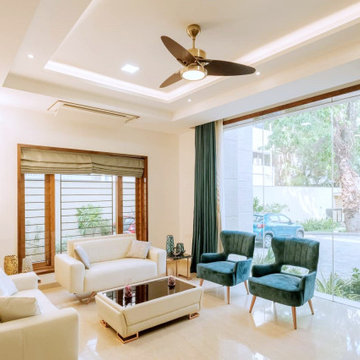
A well-lit reception room combining a statement chandelier with recessed ceiling lighting for layered ambiance. Plush upholstered seating surrounds a sleek glass coffee table, while large windows dressed with teal curtains and wooden blinds offer flexible control over natural light and airflow.
 Spire Design and Construction
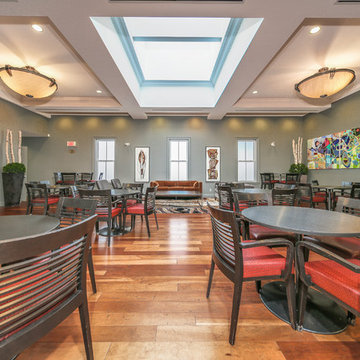
Have worked with this client for over 30 years. Have completed all funeral home renovations/additions over the years including custom designed broadloom, unique design for each area, upgraded all building finishes and reupholstering.
Reception hall has a complete commercial kitchen and separate canopy entrance so owner can rent out space for various functions. Fireplace was to be the focal point. This Designer encouraged the owner to collect original artwork which he has proudly done and supported local artists. The neutral background makes the artwork pop.
18