
Search results for "Reception" in Home Design Ideas

 Swatt | Miers Architects
Russell Abraham
Inspiration for a mid-sized modern two-story mixed siding flat roof remodel in San Francisco
Inspiration for a mid-sized modern two-story mixed siding flat roof remodel in San Francisco
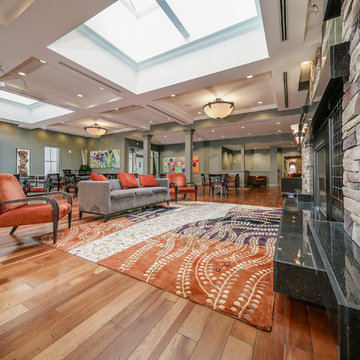
 Spire Design and Construction
Have worked with this client for over 30 years. Have completed all funeral home renovations/additions over the years including custom designed broadloom, unique design for each area, upgraded all building finishes and reupholstering.
Reception hall has a complete commercial kitchen and separate canopy entrance so owner can rent out space for various functions. Fireplace was to be the focal point. This Designer encouraged the owner to collect original artwork which he has proudly done and supported local artists. The neutral background makes the artwork pop.
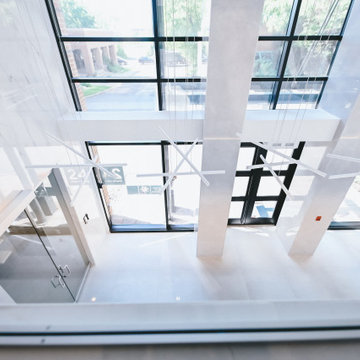
 ABtelier Design
Each light sticks carefully placed for the perfect movement.
Huge minimalist home design photo in Montreal
Huge minimalist home design photo in Montreal
Find the right local pro for your project
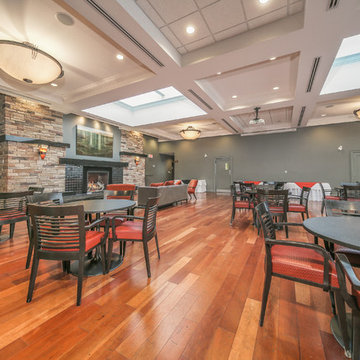 Spire Design and Construction
Have worked with this client for over 30 years. Have completed all funeral home renovations/additions over the years including custom designed broadloom, unique design for each area, upgraded all building finishes and reupholstering.
Reception hall has a complete commercial kitchen and separate canopy entrance so owner can rent out space for various functions. Fireplace was to be the focal point. This Designer encouraged the owner to collect original artwork which he has proudly done and supported local artists. The neutral background makes the artwork pop.


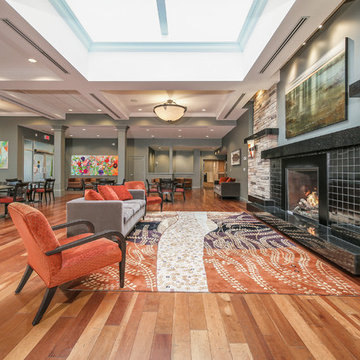 Spire Design and Construction
Have worked with this client for over 30 years. Have completed all funeral home renovations/additions over the years including custom designed broadloom, unique design for each area, upgraded all building finishes and reupholstering.
Reception hall has a complete commercial kitchen and separate canopy entrance so owner can rent out space for various functions. Fireplace was to be the focal point. This Designer encouraged the owner to collect original artwork which he has proudly done and supported local artists. The neutral background makes the artwork pop.
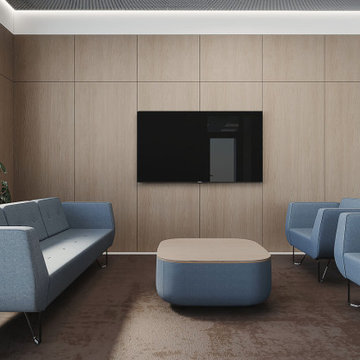
 STUDIO KONDE | Konrad Idaszewski Architect
Reception seating at the Airoptic Research & Technology Office in Wysogotowo, designed by STUDIO KONDE Konrad Idaszewski Architekt, creates a dedicated lounge area for visitors, informal meetings and waiting.
Visit our page: https://conde.pl/portfolio/projekt-wnetrz-biurowych-siedziby-firmy-airoptic/
The reception area is part of a larger office interior design project near Poznań. It shows how an interior architect in Poznań can use furniture, materials and spatial proportions to give a commercial interior a distinct character.
Blue upholstered seating, natural oak wall panels and a dark rug establish the main visual language of the lounge. The composition is simple and symmetrical. A large media screen provides the central focal point, while the seating creates a clear area for conversations and informal meetings.
A three-seat sofa stands along the left side of the room. Its blue upholstery has broad side panels and softly rounded edges. Matching armchairs are positioned opposite and alongside it. Slim black metal legs lift the furniture above the floor and add a light detail to the substantial upholstered forms.
At the centre, a low coffee table combines a pale oak top with a rounded blue base. The softly curved corners repeat the geometry of the armchairs. Its compact form leaves a generous gap between the surrounding seats and keeps the circulation around the lounge unobstructed.
Behind the furniture, large oak panels cover the entire wall. Fine horizontal and vertical joints divide the surface into a regular grid. A black wall-mounted television sits centrally within the composition and creates a strong contrast against the light timber. The simple media wall gives the reception seating a clear visual focus without additional decorative elements.
A large dark brown rug defines the lounge area and visually connects the sofa, armchairs and coffee table. Its mottled surface adds subtle texture beneath the smooth upholstery. On the left, large green plants stand beside the glazing and bring natural colour into the restrained palette.
White door frames and glazed openings remain visible around the timber wall. They connect the seating area with the circulation routes and other parts of the office. Daylight entering through the glazed entrance brightens the space and highlights the natural grain of the oak.
The ceiling continues the office's restrained architectural language, combining a dark grid with integrated lighting. Linear illumination around the perimeter provides an even glow across the seating area. Oak panelling, blue contract furniture, a dark rug and carefully planned circulation create a cohesive reception lounge within the Airoptic workplace. The project reflects STUDIO KONDE Konrad Idaszewski Architekt's work in office interiors, commercial spaces and furniture arrangements for contemporary workplaces in the Poznań area.
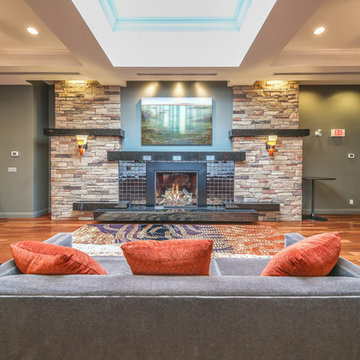
 Lucinda Harp Design
Have worked with this client for over 30 years. Have completed all funeral home renovations/additions over the years including custom designed broadloom, unique design for each area, upgraded all building finishes and reupholstering.
Reception hall has a complete commercial kitchen and separate canopy entrance so owner can rent out space for various functions.
Fireplace was to be the focal point. This Designer encouraged the owner to collect original artwork which he has proudly done and supported local artists. The neutral background makes the artwork pop.

 Interiors Group of SW Florida
Reception Area
Example of a huge transitional formal and open concept medium tone wood floor living room design in Miami with white walls, no tv, a standard fireplace and a stone fireplace
Example of a huge transitional formal and open concept medium tone wood floor living room design in Miami with white walls, no tv, a standard fireplace and a stone fireplace
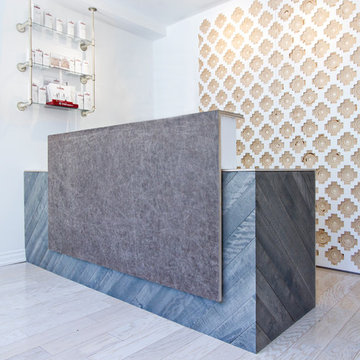


 Moving Mountains Design
Entry Reception area with white walls and black and white roman shades. Contemporary living room staged by Michelle Minch of Moving Mountains Design Home Staging. Photography by Kevin Edge



 Studio ST Architects, P.C.
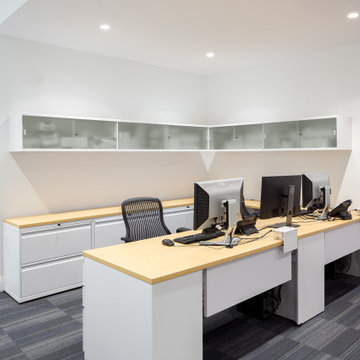
Renovated office reception
Home office - mid-sized modern freestanding desk carpeted and gray floor home office idea in New York with white walls
Home office - mid-sized modern freestanding desk carpeted and gray floor home office idea in New York with white walls


 Kelly Mittleman
Paul Johnson
Example of a country u-shaped medium tone wood floor and beige floor home bar design in New York with dark wood cabinets
Example of a country u-shaped medium tone wood floor and beige floor home bar design in New York with dark wood cabinets

 High Camp Home
This grand rustic bedroom features a unique end-of-the-bed bench, wooded ceilings and walls and a leather bed to take center stage. Cabin elegance at its best!
 Century Custom Hardwood Floor Inc.
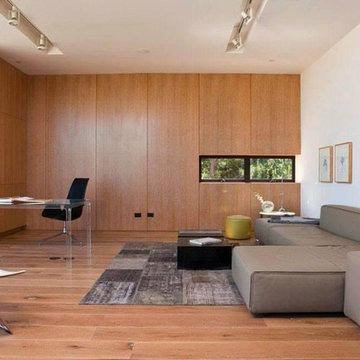
Here's some inspiration for your next home or business reception area renovation.
Call today for a Free Estimate on a new set of hardwood flooring 1-800-608-6007!
Or visit our website: www.centurycustomhardwoodfloor.net

 Sensearchitects Limited
A contemporary oak filled residential house with a spacious reception to put on your favourite shoes. We have also designed coat hangers on the opposite side of the wall so that your winter coats and summer beach hats can be ready in no time.
 Cabanilla Design Collective
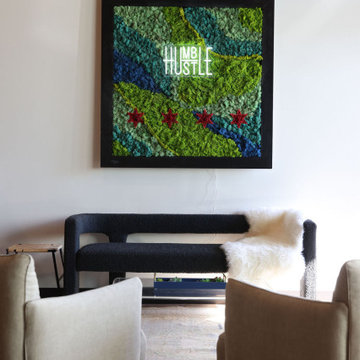
Inspiration for a mid-sized eclectic vinyl floor vestibule remodel in Chicago with white walls
19