
Search results for "Receptions" in Home Design Ideas
 Carolina Landscape, Inc.

Photo of a mid-sized traditional partial sun side yard brick landscaping in Charleston for winter.


Find the right local pro for your project

 Lacey Construction Ltd.
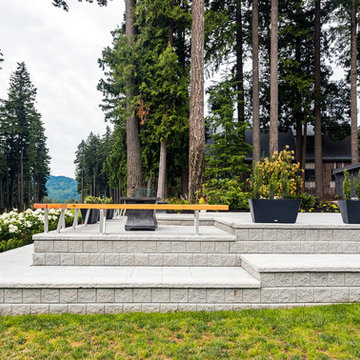
Custom outdoor covered wedding reception area built at the Sandpiper Golf Course in Harrison Mills, BC. The use of reclaimed wood, tongue and groove ceilings, and shiplap walls gives this reception area a rustic, farmhouse feel.
Photos by Brice Ferre
 Precision Design Source
Small transitional galley light wood floor and gray floor home bar photo in San Francisco with recessed-panel cabinets, gray cabinets, quartz countertops and white countertops
 K2K Millwork
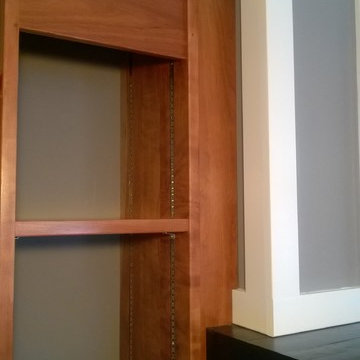
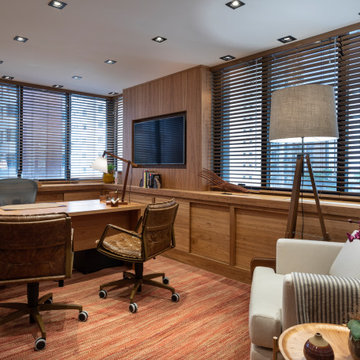
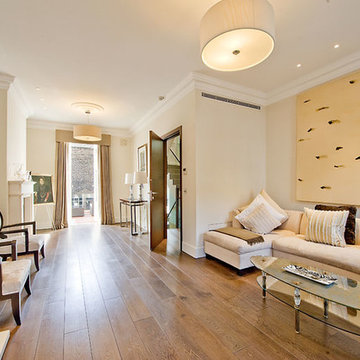
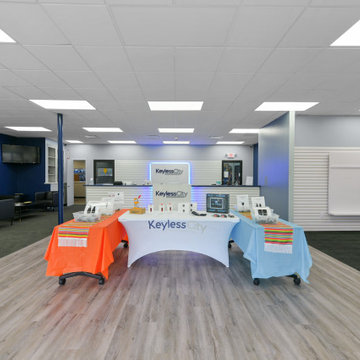
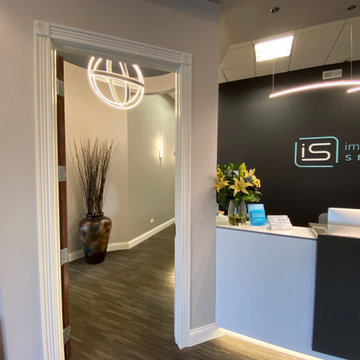
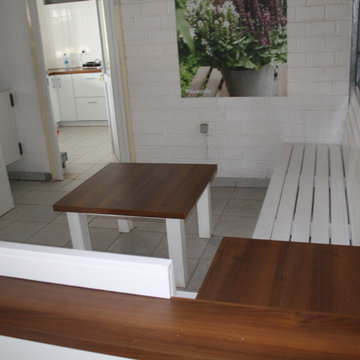

Complete custom millwork for a private executive office suite, from reception through
conference room, home office, and powder room.
Reception features full-height vertical wood slatted panels, a custom upholstered bench,
and concealed storage. The home office includes an illuminated custom library bookshelf
wall with integrated LED cove lighting. The conference room centers on a custom oval solid
wood table with floor-to-ceiling bookshelf surround. The powder room features a handcrafted
rustic wood vanity with integrated vessel sink.
Every room in this suite was executed to the same standard — matched grain, invisible joints,
and wood species selected for warmth and character.
Project type: Corporate / Private Office
Services: Full millwork package, custom furniture, built-in storage, reception millwork









 YU+ME Design
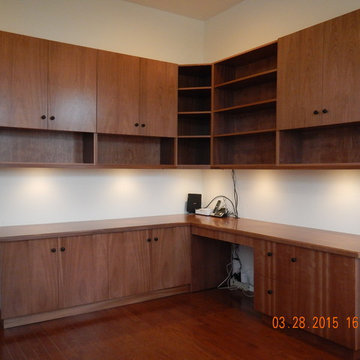
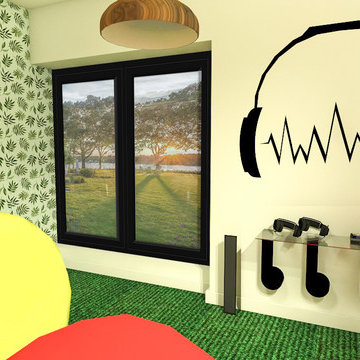
Inspiration for a mid-sized modern built-in desk laminate floor home office remodel in Vancouver

 Carved Custom Cabinets
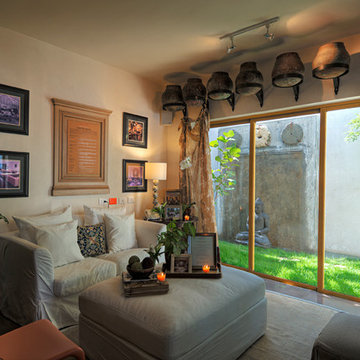

Stunning flat screen Television surround that is artisan carved and hand finished/distressed.
Family room - eclectic family room idea in Albuquerque
Family room - eclectic family room idea in Albuquerque
 Terrain Labs
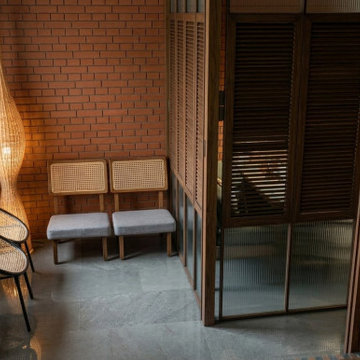
The Marketing office - Reception , Waiting lounge and M.D. cabin had to be squeezed into an extremely tight volume for our resort in Auroville Pondicherry - The Sprouts.
We decided to take advantage of the wooden louvred doors typical to the Architecture of Franco Tamil Architecture of Pondicherry and designed a collapsible full height doors that can close in 2 ways - 1 separating the M.D cabin from the waiting space and - 2 Extending the M.D. cabin with double the seating and room size by closing in the waiting space from the Reception space.
The design palette had to again adhere to the concept described already ( read the earlier post ) .
The reception desk is a Gunny bag fabric woven metal frame with a simple white duco painted panel with the signage backlit. The Gunny bag is one material that can handle extreme weathering and a natural fabric , it displays both the strength and flexibility - both properties that the brand prefers to showcase as their core values as a brand towards their clientele.
The background to M.Ds desk and the desk itself are both adorned by Live edge wooden slabs that speak of the grit that comes with age / legacy .
A floating rattan chandelier shaped like a canoe (due to the proximity to beach), all furniture that are inherently wood and rattan, keep the warm grounded theme in place.
42