
Search results for "Receptive customer" in Home Design Ideas


Find the right local pro for your project
 Century Custom Hardwood Floor Inc.
Here's some inspiration for your next home or business reception area renovation.
Call today for a Free Estimate on a new set of hardwood flooring 1-800-608-6007!
Or visit our website: www.centurycustomhardwoodfloor.net
 Koering Custom Furniture, LLC
Koering Custom Furniture, LLC.
Scottsdale's High End Custom Furniture Maker
Location: 555 West 2nd Ave. #A-11
Mesa, AZ 85210
Example of a trendy entryway design in Phoenix
Example of a trendy entryway design in Phoenix
 VelArt Designer Kitchens & Baths
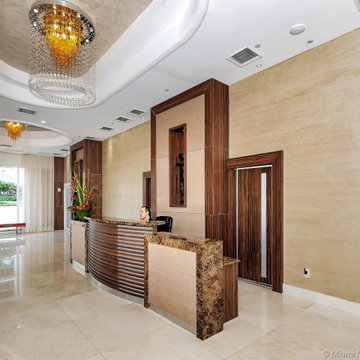
Hallway - large contemporary marble floor and beige floor hallway idea in Miami with beige walls

Sponsored
Fredericksburg, OH

High Point Cabinets
Columbus' Experienced Custom Cabinet Builder | 4x Best of Houzz Winner
 Kraft Custom Construction
For this whole house remodel the homeowner wanted to update the front exterior entrance and landscaping, kitchen, bathroom and dining room. We also built an addition in the back with a separate entrance for the homeowner’s massage studio, including a reception area, bathroom and kitchenette. The back exterior was fully renovated with natural landscaping and a gorgeous Santa Rosa Labyrinth. Clean crisp lines, colorful surfaces and natural wood finishes enhance the home’s mid-century appeal. The outdoor living area and labyrinth provide a place of solace and reflection for the homeowner and his clients.

After remodeling this mid-century modern home near Bush Park in Salem, Oregon, the final phase was a full basement remodel. The previously unfinished space was transformed into a comfortable and sophisticated living area complete with hidden storage, an entertainment system, guitar display wall and safe room. The unique ceiling was custom designed and carved to look like a wave – which won national recognition for the 2016 Contractor of the Year Award for basement remodeling. The homeowner now enjoys a custom whole house remodel that reflects his aesthetic and highlights the home’s era.


 Brooklyn Millwork
VU Condominiums
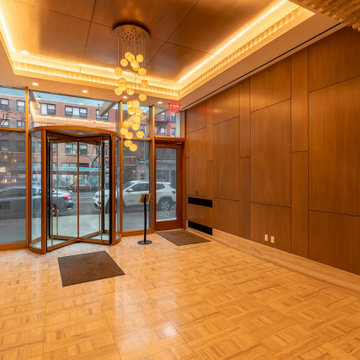
Nestled at 368 Third Avenue, Kips Bay, New York, NY 10016, VU Condominiums redefine luxury living. More than a tower, it's a lifestyle. With condos, a fully-equipped gym, and myriad amenities, it offers an unparalleled living experience.
 Benham Design Concepts
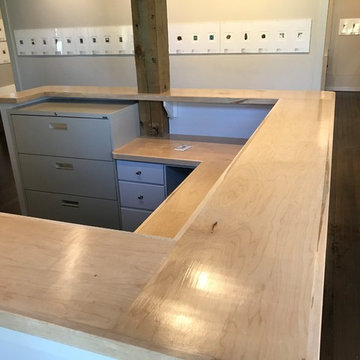
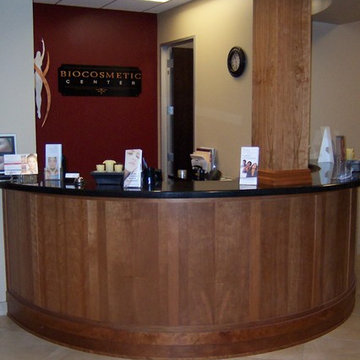
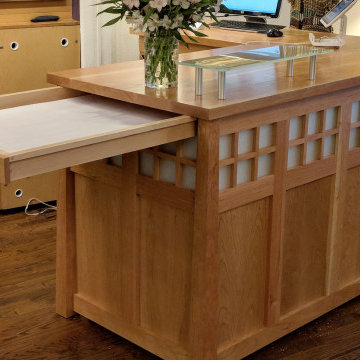
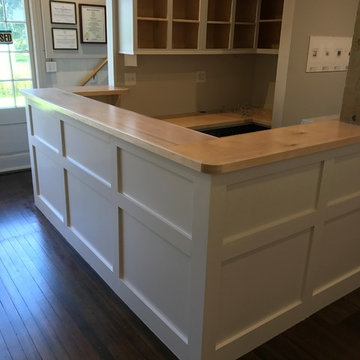
This reception desk was designed to fit the neighborhood in which the art gallery is located. It had an old craftsman-style vibe. We created a glass grid inset across the top of the desk to achieve this look. The gallery owner wanted an L-shaped desk with custom storage to fit everything she needed to conduct business—a place for bags, the cash drawer, and paper to wrap fragile items.
The desktop has a hidden drawer that pulls out for her to store packing paper and create a platform to set items on to be wrapped.
The challenge with L-shaped cabinets and desks is the dead space in the corner. To prevent this dead space, I created a lighted display area to show off products.
The desk is made from cherry and features a glass check writing stand.
 Budget Blinds of Eau Claire
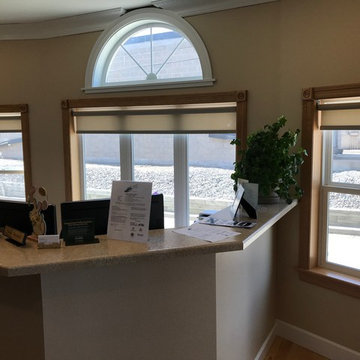
Inspiration for a mid-sized timeless medium tone wood floor and beige floor foyer remodel in Other with beige walls

Sponsored
Fredericksburg, OH
High Point Cabinets
Columbus' Experienced Custom Cabinet Builder | 4x Best of Houzz Winner
 Impeccably Designed Homes by Donna Hoffman
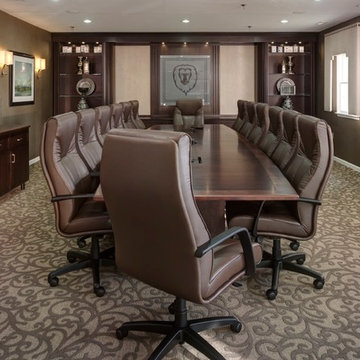
A young CEO wanted new corporate offices that reflected the company brand and their conservative, traditional values. It was explicitly stated that beyond the cubicle bullpen and entry to mid-level offices, an “office furniture” look and feel was completely undesirable. Instead, topping the desirability list were: comfortable furnishings; a relaxed upscale feel; a casual collaborative meeting space for staff; a world class boardroom for hosting meetings,
and a way to showcase items from the CEO’s entrepreneurial family history.
Walls were moved to create a cockpit CEO office that includes a second conference table and lounge area, a new employee kitchen, a new employee lounge and an enlarged boardroom. Glass walls were used in both the reception area and the employee lounge to enhance lighting and provide a sense of spaciousness. Company brand colors are woven throughout and their logo was used as a creative flourish in the custom area rug in reception and glass signage in the boardroom.
Photography by David Van Scott
 Otero Signature Homes
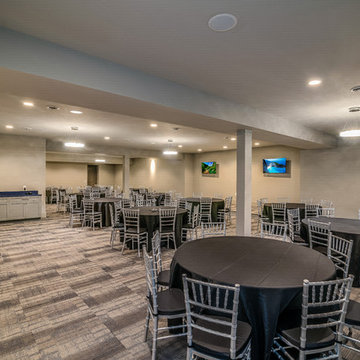
Basement - huge transitional walk-out carpeted and gray floor basement idea in Cleveland with gray walls

 Root Woodwork
Mid-sized arts and crafts freestanding desk light wood floor home office photo in San Diego with beige walls



 Carved Custom Cabinets
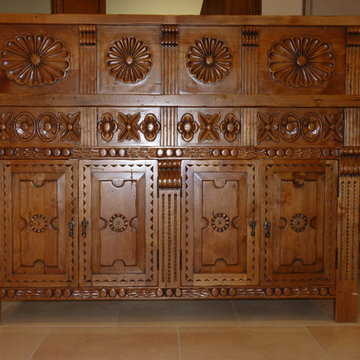
Classic Spanish Colonial Style elements for personalized kitchen, bath or furniture. This finish is Miel which means honey...Delectible!
Inspiration for a rustic kitchen remodel in Albuquerque
Inspiration for a rustic kitchen remodel in Albuquerque
4