
Search results for "Receptive customer" in Home Design Ideas
 K2K Millwork
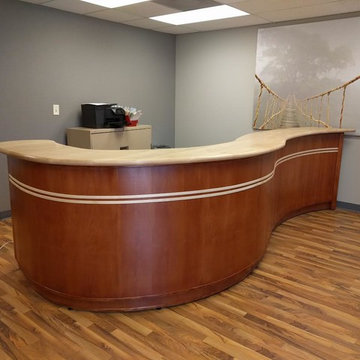
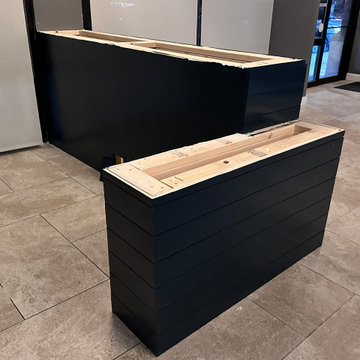
Complete custom millwork for a private executive office suite, from reception through
conference room, home office, and powder room.
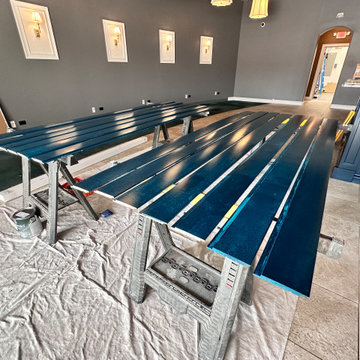
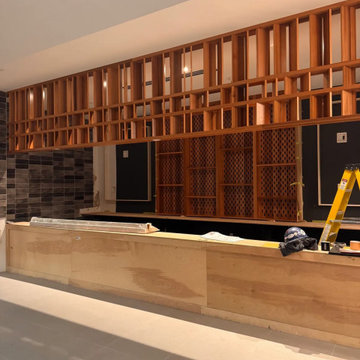
Reception features full-height vertical wood slatted panels, a custom upholstered bench,
and concealed storage. The home office includes an illuminated custom library bookshelf
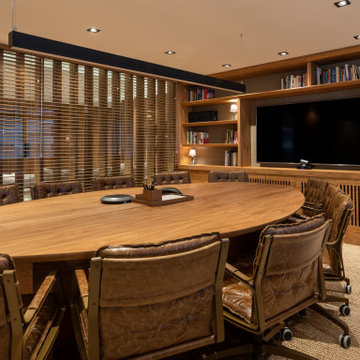
wall with integrated LED cove lighting. The conference room centers on a custom oval solid
wood table with floor-to-ceiling bookshelf surround. The powder room features a handcrafted
rustic wood vanity with integrated vessel sink.
Every room in this suite was executed to the same standard — matched grain, invisible joints,
and wood species selected for warmth and character.
Project type: Corporate / Private Office
Services: Full millwork package, custom furniture, built-in storage, reception millwork
 K2K Millwork
Complete custom millwork for a private executive office suite, from reception through
conference room, home office, and powder room.
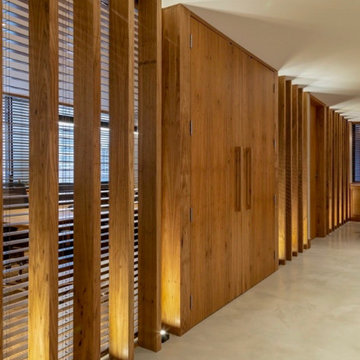
Reception features full-height vertical wood slatted panels, a custom upholstered bench,
and concealed storage. The home office includes an illuminated custom library bookshelf
wall with integrated LED cove lighting. The conference room centers on a custom oval solid
wood table with floor-to-ceiling bookshelf surround. The powder room features a handcrafted
rustic wood vanity with integrated vessel sink.
Every room in this suite was executed to the same standard — matched grain, invisible joints,
and wood species selected for warmth and character.
Project type: Corporate / Private Office
Services: Full millwork package, custom furniture, built-in storage, reception millwork
 K2K Millwork
Complete custom millwork for a private executive office suite, from reception through
conference room, home office, and powder room.
Reception features full-height vertical wood slatted panels, a custom upholstered bench,
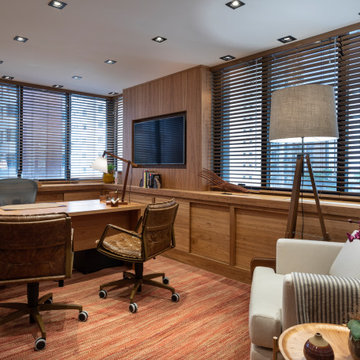
and concealed storage. The home office includes an illuminated custom library bookshelf
wall with integrated LED cove lighting. The conference room centers on a custom oval solid
wood table with floor-to-ceiling bookshelf surround. The powder room features a handcrafted
rustic wood vanity with integrated vessel sink.
Every room in this suite was executed to the same standard — matched grain, invisible joints,
and wood species selected for warmth and character.
Project type: Corporate / Private Office
Services: Full millwork package, custom furniture, built-in storage, reception millwork
Find the right local pro for your project

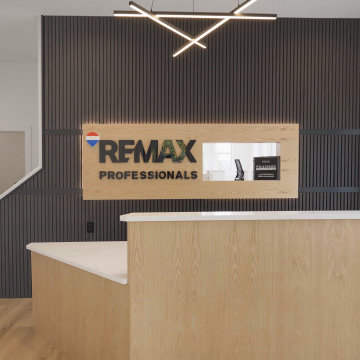
 Wilkinson Design Build Ltd
Designed to create a welcoming first impression, this modern reception area combines clean architectural lines, durable commercial finishes, and a functional layout. Custom millwork, quality materials, and thoughtful detailing provide a professional environment that reflects the client's brand while offering a comfortable experience for visitors.
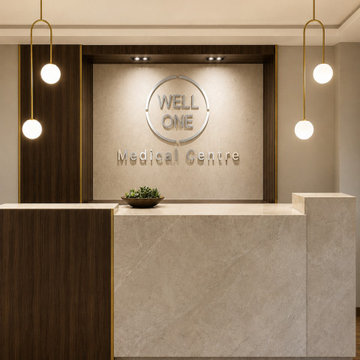
 Homewrap Construction
A polished medical clinic reception designed around a custom stone-and-walnut check-in desk, dimensional branding wall and sculptural pendant lighting. Homewrap Construction coordinated the finished millwork, ceiling details, lighting and durable surfaces to create a welcoming first impression for patients while supporting an efficient reception workflow.
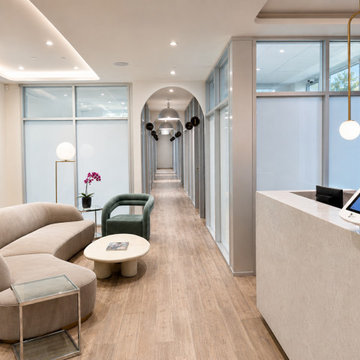 Homewrap Construction
A polished medical clinic reception designed around a custom stone-and-walnut check-in desk, dimensional branding wall and sculptural pendant lighting. Homewrap Construction coordinated the finished millwork, ceiling details, lighting and durable surfaces to create a welcoming first impression for patients while supporting an efficient reception workflow.


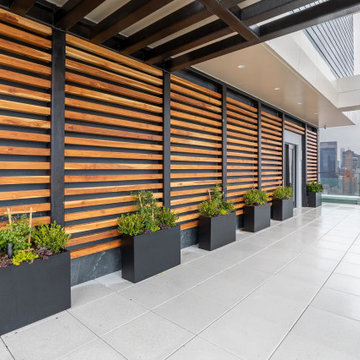
 Brooklyn Millwork
VU Condominiums
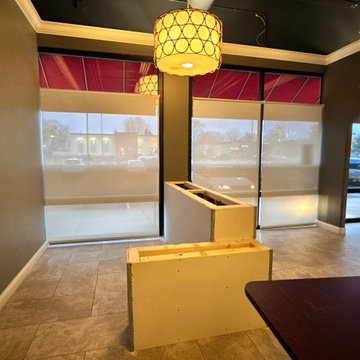
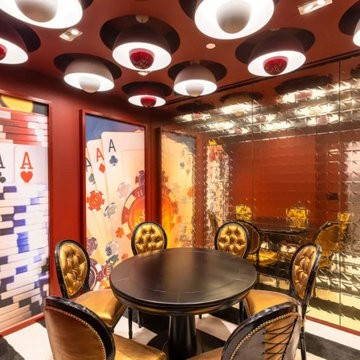
Nestled at 368 Third Avenue, Kips Bay, New York, NY 10016, VU Condominiums redefine luxury living. More than a tower, it's a lifestyle. With condos, a fully-equipped gym, and myriad amenities, it offers an unparalleled living experience.
 Brooklyn Millwork
2 Washington Street

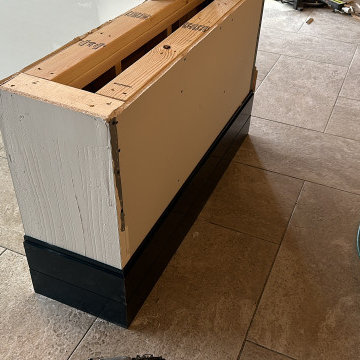
Washington is your gateway to Battery Park's vibrant community, offering eateries, shops, green spaces, and more. Embrace Manhattan living at its finest.


 Lucinda Harp Design
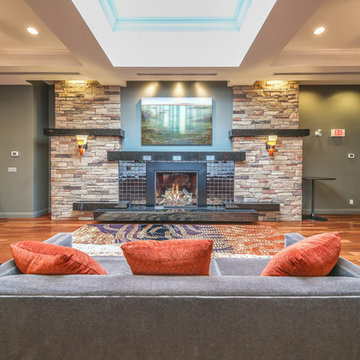
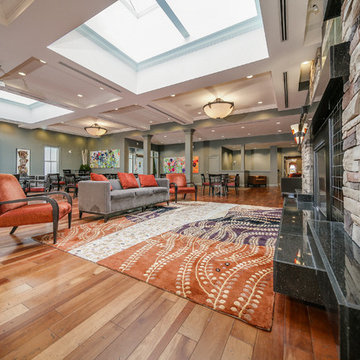
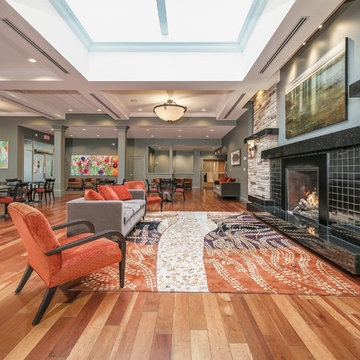
Have worked with this client for over 30 years. Have completed all funeral home renovations/additions over the years including custom designed broadloom, unique design for each area, upgraded all building finishes and reupholstering.
Reception hall has a complete commercial kitchen and separate canopy entrance so owner can rent out space for various functions.
Fireplace was to be the focal point. This Designer encouraged the owner to collect original artwork which he has proudly done and supported local artists. The neutral background makes the artwork pop.



7