
Search results for "Recessed pulls" in Home Design Ideas

 Haley Custom Homes
Large trendy u-shaped medium tone wood floor eat-in kitchen photo in Denver with flat-panel cabinets, light wood cabinets, an undermount sink, beige backsplash, stone tile backsplash, stainless steel appliances, an island and quartz countertops

 Normandy Remodeling
The decorative mullions on the glass cabinetry add elegance and visual interest to this classic white kitchen.
Large elegant l-shaped dark wood floor eat-in kitchen photo in Chicago with an undermount sink, white cabinets, granite countertops, gray backsplash, stone tile backsplash, stainless steel appliances, an island and recessed-panel cabinets
Large elegant l-shaped dark wood floor eat-in kitchen photo in Chicago with an undermount sink, white cabinets, granite countertops, gray backsplash, stone tile backsplash, stainless steel appliances, an island and recessed-panel cabinets

 Adam Hartig
Small transitional l-shaped medium tone wood floor eat-in kitchen photo with an undermount sink, recessed-panel cabinets, white cabinets, granite countertops, beige backsplash, stone tile backsplash, stainless steel appliances and no island
Small transitional l-shaped medium tone wood floor eat-in kitchen photo with an undermount sink, recessed-panel cabinets, white cabinets, granite countertops, beige backsplash, stone tile backsplash, stainless steel appliances and no island
Find the right local pro for your project

 Renee Streett
This kitchen was opened to the main room, gutted, and every surface redone. Main countertops are White Zeus Extreme quartz by Silestone installed with a waterfall side panel. The center island features a walnut face plank countertop, accented by the walnut ceiling and the walnut shelving recessed into a subway tile accent wall. Custom wine rack above the fridge is also walnut. The paint is Sherwin Williams Alabaster. Custom cabinets are adorned with dramatic brass ring pulls and bar pulls. The backsplash is a mother of pearl hex tile that sparkles in the accent lights.

 Jamie House Design
Open concept kitchen - mid-sized traditional u-shaped medium tone wood floor open concept kitchen idea in Denver with an undermount sink, shaker cabinets, white cabinets, marble countertops, gray backsplash, subway tile backsplash, stainless steel appliances, gray walls and no island

 Raptor Construction LLC.
Example of a large trendy single-wall medium tone wood floor and brown floor open concept kitchen design in Denver with an undermount sink, flat-panel cabinets, dark wood cabinets, marble countertops, stainless steel appliances and an island

 Denise Quade Design
Two pullout hampers were incorporated into the base cabinet storage in this laundry room. Sea grass paint was chosen for the cabinets and topped with a marble countertop.



 Overmyer Architects
Kitchen
Photograph by Gordon Beall
Farmhouse l-shaped dark wood floor eat-in kitchen photo in DC Metro with glass-front cabinets, white cabinets, marble countertops, white backsplash, stainless steel appliances, an island and subway tile backsplash
Farmhouse l-shaped dark wood floor eat-in kitchen photo in DC Metro with glass-front cabinets, white cabinets, marble countertops, white backsplash, stainless steel appliances, an island and subway tile backsplash
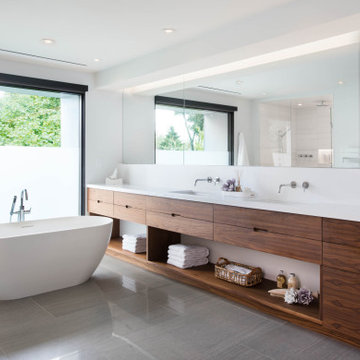
 laneway millwork
For this long bathroom wall we built a luxurious 16-foot vanity in walnut veneer, with recessed pulls.
Inspiration for a large contemporary master porcelain tile, gray floor and double-sink freestanding bathtub remodel in Toronto with flat-panel cabinets, medium tone wood cabinets, white walls, an undermount sink, quartz countertops, white countertops and a built-in vanity
Inspiration for a large contemporary master porcelain tile, gray floor and double-sink freestanding bathtub remodel in Toronto with flat-panel cabinets, medium tone wood cabinets, white walls, an undermount sink, quartz countertops, white countertops and a built-in vanity

 Satterberg Desonier Dumo Interior Design, Inc.
Cindy Apple Photography with Model Remodel
Elegant white tile and subway tile drop-in bathtub photo in Seattle with recessed-panel cabinets, gray cabinets, gray walls, an undermount sink and quartz countertops
Elegant white tile and subway tile drop-in bathtub photo in Seattle with recessed-panel cabinets, gray cabinets, gray walls, an undermount sink and quartz countertops

 Hutker Architects
Inspiration for a contemporary gray tile and mosaic tile beige floor freestanding bathtub remodel in Boston with flat-panel cabinets, dark wood cabinets, white walls and white countertops
 One Kings Lane
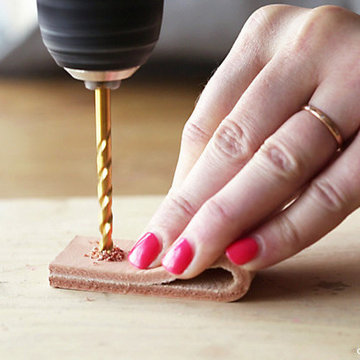
Step 2) Mark and Drill:
Fold the cut leather piece in half, and mark the spot where the screw will attach the pull to the drawer. Use your drill to make a hole for the screw. Pre-drilling before you install the pull, rather than trying to make the hole and attach the pull at the same time, will ensure that your screw is centered.

 User
Zimmerman
Example of a mid-sized arts and crafts 3/4 beige tile, blue tile and porcelain tile travertine floor doorless shower design in Santa Barbara with beaded inset cabinets, white cabinets, a two-piece toilet, white walls, an undermount sink and solid surface countertops
Example of a mid-sized arts and crafts 3/4 beige tile, blue tile and porcelain tile travertine floor doorless shower design in Santa Barbara with beaded inset cabinets, white cabinets, a two-piece toilet, white walls, an undermount sink and solid surface countertops

Sponsored
Sunbury, OH

J.Holderby - Renovations
Franklin County's Leading General Contractors - 2X Best of Houzz!

 Kevin Spence Architect, AIA
Photo: Kevin Spence Architect - Aaron Dorn
Example of a small mid-century modern master corner shower design in Seattle with flat-panel cabinets, dark wood cabinets, a one-piece toilet, blue walls, an undermount sink and quartz countertops
Example of a small mid-century modern master corner shower design in Seattle with flat-panel cabinets, dark wood cabinets, a one-piece toilet, blue walls, an undermount sink and quartz countertops

 ODS Architecture
The guest bathroom features horizontal quarter-sawn white oak cabinets with polished chrome finger pulls and Corian integrated sink and counter top. A large linen closet sits in one corner of the space, with muted gray tone tile throughout.

 Thompson Custom Homes
photos by Steve Chenn
Inspiration for a mid-sized timeless beige tile drop-in bathtub remodel in Houston with marble countertops, shaker cabinets, white cabinets, beige walls and an undermount sink
Inspiration for a mid-sized timeless beige tile drop-in bathtub remodel in Houston with marble countertops, shaker cabinets, white cabinets, beige walls and an undermount sink

 Bristol Design and Construction LLC
Cory Holland
Example of a trendy freestanding desk medium tone wood floor home office design in Seattle with white walls
Example of a trendy freestanding desk medium tone wood floor home office design in Seattle with white walls


 Alno Miami - Kitchens and Custom Cabinetry
Inspiration for a mid-sized modern galley travertine floor kitchen remodel in Miami with flat-panel cabinets, white cabinets, stainless steel appliances, an island and granite countertops

 Pacific Coast Custom Design
This is a classic craftsman look updated. We used maple in a walnut finish instead of the traditional oak to make a classy looking more modern craftsman kitchen. Taking out a wall we opened everything up to an open concept space. The updated wood flooring and new recessed lighting along with the contemporary glass backsplash make this the perfect modern craftsman kitchen.

190