
Search results for "Recessed" in Home Design Ideas
 User

UserExample of a mid-sized trendy master white tile and glass tile porcelain tile and beige floor corner shower design in New York with furniture-like cabinets, white cabinets, gray walls, a vessel sink, wood countertops and a hinged shower door
 Haustech

Family Room. TV Nicely recessed into the wall.
Mid-sized beach style formal and enclosed dark wood floor living room photo in Los Angeles with white walls, a standard fireplace, a brick fireplace and a wall-mounted tv
Mid-sized beach style formal and enclosed dark wood floor living room photo in Los Angeles with white walls, a standard fireplace, a brick fireplace and a wall-mounted tv
 TRG Architecture + Interior Design
Bernard Andre Photography

Bathroom - contemporary beige tile and travertine tile bathroom idea in San Francisco with flat-panel cabinets, medium tone wood cabinets and an undermount sink
Bathroom - contemporary beige tile and travertine tile bathroom idea in San Francisco with flat-panel cabinets, medium tone wood cabinets and an undermount sink
Find the right local pro for your project

 Audio Video Design
This spectacular home theater features a 149" Stewart FilmScreen UltraMatte 130 Microperf fixed screen. Three rows of deluxe leather seating is by Cinematech. The lighting is particularly cool: 13 wash downlights, fiber optic ceiling lights with dimming, Soffit RGB LED lighting with dimming, step LEDs with dimming, and Column LEDs with dimming, operated through the Control4 Lighting Control system. JBL speakers provide surround sound as well as front speakers but the acoustic panels keep most of the equipment out of sight.
Greg Premru Photography
 Wilco Bos: Design + Remodels
Wilco Bos, LLC.

Eat-in kitchen - mid-sized mid-century modern u-shaped medium tone wood floor eat-in kitchen idea in Denver with green backsplash, stainless steel appliances, white cabinets, wood countertops, a single-bowl sink, recessed-panel cabinets, glass sheet backsplash and an island
Eat-in kitchen - mid-sized mid-century modern u-shaped medium tone wood floor eat-in kitchen idea in Denver with green backsplash, stainless steel appliances, white cabinets, wood countertops, a single-bowl sink, recessed-panel cabinets, glass sheet backsplash and an island
 Fiorentino Group Architects
Photo Credit: Rob Karosis

Example of a mid-sized beach style master glass tile and gray tile alcove shower design in Boston with an undermount sink, recessed-panel cabinets, dark wood cabinets, an undermount tub, green walls and granite countertops
Example of a mid-sized beach style master glass tile and gray tile alcove shower design in Boston with an undermount sink, recessed-panel cabinets, dark wood cabinets, an undermount tub, green walls and granite countertops
 Standard Plumbing Supply

Inspiration for a large contemporary master white tile and ceramic tile light wood floor and beige floor bathroom remodel in Salt Lake City with flat-panel cabinets, white cabinets, a one-piece toilet, white walls, a vessel sink and solid surface countertops

Sponsored
Columbus, OH

Hope Restoration & General Contracting
Columbus Design-Build, Kitchen & Bath Remodeling, Historic Renovations
 Magleby Construction
Ann Parris

Inspiration for a country l-shaped medium tone wood floor and brown floor eat-in kitchen remodel in Salt Lake City with white backsplash, stainless steel appliances, an island, white countertops, a farmhouse sink, recessed-panel cabinets and medium tone wood cabinets
Inspiration for a country l-shaped medium tone wood floor and brown floor eat-in kitchen remodel in Salt Lake City with white backsplash, stainless steel appliances, an island, white countertops, a farmhouse sink, recessed-panel cabinets and medium tone wood cabinets
 Twin A General Contracting of SWFL., Inc.

Large elegant master travertine floor bathroom photo in Miami with recessed-panel cabinets, white cabinets, multicolored walls, an undermount sink, marble countertops and gray countertops
 Chad Jackson Photography
Photography by Chad Jackson Photography
Interior Design by Scofield Wolfe
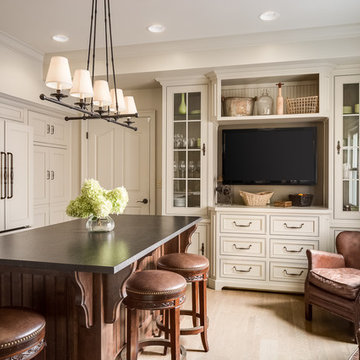
Example of a classic l-shaped light wood floor and beige floor eat-in kitchen design in Boise with recessed-panel cabinets, beige cabinets, paneled appliances, an island and gray countertops
Example of a classic l-shaped light wood floor and beige floor eat-in kitchen design in Boise with recessed-panel cabinets, beige cabinets, paneled appliances, an island and gray countertops
 Oakley Home Builders
Krista Sobkowiak
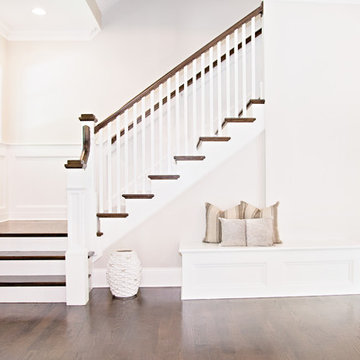
Large trendy wooden l-shaped staircase photo in Chicago with painted risers
Large trendy wooden l-shaped staircase photo in Chicago with painted risers

 Sarah Zimmerman Architect
Custom kitchen with wolf and subzero appliances, Icestone counters, glass tile backsplashes, custom cabinets, Sun tunnel skylights, recessed LED lighting
 TotalCare Orlando
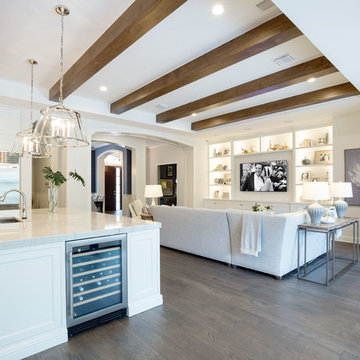
Open concept kitchen - large transitional l-shaped dark wood floor and brown floor open concept kitchen idea in Orlando with an undermount sink, recessed-panel cabinets, white cabinets, marble countertops, white backsplash, marble backsplash, paneled appliances and an island

Sponsored
Fredericksburg, OH

High Point Cabinets
Columbus' Experienced Custom Cabinet Builder | 4x Best of Houzz Winner

Example of an island style white tile medium tone wood floor bathroom design in Other with an undermount sink, recessed-panel cabinets, white cabinets and white walls
 Peter Salerno Inc
Peter Rymwid

Large mountain style u-shaped medium tone wood floor kitchen photo in New York with recessed-panel cabinets, dark wood cabinets, concrete countertops, multicolored backsplash and stainless steel appliances
Large mountain style u-shaped medium tone wood floor kitchen photo in New York with recessed-panel cabinets, dark wood cabinets, concrete countertops, multicolored backsplash and stainless steel appliances
 Mouser Cabinetry
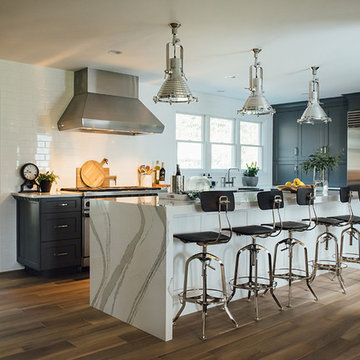
Inspiration for a transitional l-shaped medium tone wood floor and brown floor eat-in kitchen remodel in Louisville with recessed-panel cabinets, black cabinets, white backsplash, stainless steel appliances, an island and white countertops
 Avion Innovative Products

Kitchen - transitional l-shaped light wood floor and beige floor kitchen idea in St Louis with an undermount sink, recessed-panel cabinets, brown cabinets, gray backsplash, subway tile backsplash, stainless steel appliances, multicolored countertops and a peninsula

Sponsored
Sunbury, OH

J.Holderby - Renovations
Franklin County's Leading General Contractors - 2X Best of Houzz!
 Niko Homes Ltd
Niko Homes

Trendy formal and open concept medium tone wood floor living room photo in Calgary with white walls, a ribbon fireplace and no tv
Trendy formal and open concept medium tone wood floor living room photo in Calgary with white walls, a ribbon fireplace and no tv
 Tindall Architecture Workshop
Photo by Fish Eye Studios

Alcove shower - small traditional kids' white tile and ceramic tile ceramic tile alcove shower idea in Atlanta with a console sink, a two-piece toilet, gray walls, recessed-panel cabinets and white cabinets
Alcove shower - small traditional kids' white tile and ceramic tile ceramic tile alcove shower idea in Atlanta with a console sink, a two-piece toilet, gray walls, recessed-panel cabinets and white cabinets
 Oakley Home Builders
Krista Sobkowiak

Mid-sized transitional single-wall slate floor enclosed kitchen photo in Chicago with an undermount sink, recessed-panel cabinets, dark wood cabinets, solid surface countertops, green backsplash, mosaic tile backsplash, stainless steel appliances and an island
Mid-sized transitional single-wall slate floor enclosed kitchen photo in Chicago with an undermount sink, recessed-panel cabinets, dark wood cabinets, solid surface countertops, green backsplash, mosaic tile backsplash, stainless steel appliances and an island
16