
Search results for "Recessed" in Home Design Ideas

 Morse Constructions
Our team helped a growing family transform their recent house purchase into a home they love. Working with architect Tom Downer of Downer Associates, we opened up a dark Cape filled with small rooms and heavy paneling to create a free-flowing, airy living space. The “new” home features a relocated and updated kitchen, additional baths, a master suite, mudroom and first floor laundry – all within the original footprint.
Photo: Mary Prince Photography
 Thompson Raissis Architects

Example of a large classic master white tile and stone tile ceramic tile and white floor alcove shower design in New York with white cabinets, an undermount tub, pink walls, marble countertops, recessed-panel cabinets, a bidet, a hinged shower door, an undermount sink and white countertops

 TotalCare Orlando
Inspiration for a transitional l-shaped medium tone wood floor and brown floor open concept kitchen remodel in Orlando with an undermount sink, shaker cabinets, white cabinets, white backsplash, stainless steel appliances and an island
Find the right local pro for your project
 VanderHorn Architects
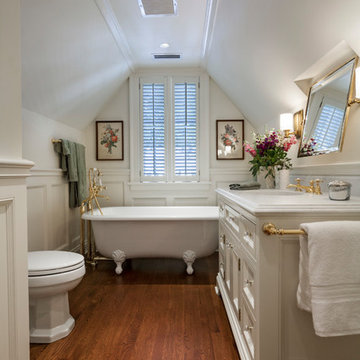
Elegant 3/4 medium tone wood floor and brown floor bathroom photo in Other with recessed-panel cabinets, white cabinets, white walls and an undermount sink
 Sarah Kahn Turner
John Cole

Kitchen - transitional galley light wood floor and beige floor kitchen idea in DC Metro with recessed-panel cabinets, blue cabinets, white backsplash, stainless steel appliances, an island and white countertops
Kitchen - transitional galley light wood floor and beige floor kitchen idea in DC Metro with recessed-panel cabinets, blue cabinets, white backsplash, stainless steel appliances, an island and white countertops

 Michael Smith Architects
Jon Wallen
Inspiration for a large timeless l-shaped dark wood floor eat-in kitchen remodel in New York with recessed-panel cabinets, white cabinets, white backsplash, black appliances, an island, a single-bowl sink, marble countertops and subway tile backsplash
Inspiration for a large timeless l-shaped dark wood floor eat-in kitchen remodel in New York with recessed-panel cabinets, white cabinets, white backsplash, black appliances, an island, a single-bowl sink, marble countertops and subway tile backsplash

 TRG Architecture + Interior Design
Bernard Andre
Inspiration for a large timeless l-shaped dark wood floor and brown floor open concept kitchen remodel in San Francisco with a farmhouse sink, recessed-panel cabinets, white cabinets, white backsplash, black appliances, an island, granite countertops and subway tile backsplash
Inspiration for a large timeless l-shaped dark wood floor and brown floor open concept kitchen remodel in San Francisco with a farmhouse sink, recessed-panel cabinets, white cabinets, white backsplash, black appliances, an island, granite countertops and subway tile backsplash

Sponsored
Fredericksburg, OH

High Point Cabinets
Columbus' Experienced Custom Cabinet Builder | 4x Best of Houzz Winner
 Adams Architecture
photography by Sean Airhart

Inspiration for a transitional galley slate floor and black floor kitchen remodel in Seattle with an undermount sink, recessed-panel cabinets, white cabinets, quartz countertops, white backsplash, paneled appliances, an island and gray countertops
Inspiration for a transitional galley slate floor and black floor kitchen remodel in Seattle with an undermount sink, recessed-panel cabinets, white cabinets, quartz countertops, white backsplash, paneled appliances, an island and gray countertops

 Pearson Design Group
Example of a large mountain style l-shaped concrete floor eat-in kitchen design in Other with an undermount sink, flat-panel cabinets, an island, medium tone wood cabinets, marble countertops and stainless steel appliances
 Blume Architecture

Example of a transitional galley gray floor kitchen pantry design in Dallas with an undermount sink, recessed-panel cabinets, blue cabinets, white backsplash, no island and white countertops

 Studio M Interiors
Lori Hamilton
Open concept kitchen - mid-sized coastal l-shaped porcelain tile and white floor open concept kitchen idea in Miami with recessed-panel cabinets, white cabinets, mosaic tile backsplash, stainless steel appliances, an island, quartz countertops and metallic backsplash
Open concept kitchen - mid-sized coastal l-shaped porcelain tile and white floor open concept kitchen idea in Miami with recessed-panel cabinets, white cabinets, mosaic tile backsplash, stainless steel appliances, an island, quartz countertops and metallic backsplash
 Hendel Homes

Beach style 3/4 gray tile and glass tile beige floor bathroom photo in Minneapolis with recessed-panel cabinets, white cabinets, beige walls and an undermount sink

 Norris Furniture & Interiors
Open concept kitchen - huge mediterranean l-shaped multicolored floor open concept kitchen idea in Miami with an undermount sink, recessed-panel cabinets, gray cabinets, white backsplash, mosaic tile backsplash, two islands and stainless steel appliances

Sponsored
Sunbury, OH

J.Holderby - Renovations
Franklin County's Leading General Contractors - 2X Best of Houzz!

 Kitchen & Bath Gallery
Creating a space that combined the warmth of an older home with the features and materials of today was the task for the designer on this project located on Cape Cod. The designer used Mouser Cabinetry with a beaded face frame and the Stratford inset door style in white throughout the kitchen. Wood beams are the focal point and draw the eye to the vaulted ceiling.
Kyle J Caldwell Photography


 NYKB

NYKBExample of a transitional master white tile gray floor bathroom design in New York with recessed-panel cabinets, gray cabinets, white walls, an undermount sink and a hinged shower door
 James McNeal Architecture and Design

Example of a mid-sized classic master black and white tile marble floor and white floor drop-in bathtub design in Minneapolis with beige cabinets, yellow walls, an undermount sink, marble countertops and recessed-panel cabinets

Sponsored
Plain City, OH

Kuhns Contracting, Inc.
Central Ohio's Trusted Home Remodeler Specializing in Kitchens & Baths

 Revival House
Clean, beautiful and open. The white cabinetry, hardwood floors and overall design create an inviting vibe for this modern kitchen space. The function of the space overall became the star and achieved the homeowners goal of wanting an enjoyable space for entertaining.
Scott Amundson Photography, LLC.
Learn more about our showroom and kitchen and bath design: Due to a tragic house fire, our client was faced with a new slate. A blend of contemporary and mid-century modern was the goal for the new kitchen design. A few requests the client had were double ovens, and a serving and clean up area along with a space for cooking and baking. For cabinetry, an antique white matte style was chosen for the perimeter and paired with a walnut finish custom door cabinet with an eased edge and a morocco and black glaze for the island and serving space. Contrasting the white cabinetry with the floating shelves and dimensional porcelain bar backsplash kept the space fresh and contemporary while the function of the space overall became the star and executed mid-century modern beautifully. Accessories in the kitchen are toe kick drawers, utensil dividers, a spice pantry, glass cabinet doors, double trash bin and tilt up hinge wall cabinets. The open concept kitchen and dining space met the client’s desire for their love to entertain large groups in their home.
Scott Amundson Photography
Learn more about our showroom and kitchen and bath design: www.mingleteam.com
 Windham Builders
River Oaks, 2014 - Remodel and Additions

Example of a classic l-shaped beige floor kitchen design in Houston with a farmhouse sink, recessed-panel cabinets, black cabinets, white backsplash, two islands, marble countertops, marble backsplash, stainless steel appliances and gray countertops
Example of a classic l-shaped beige floor kitchen design in Houston with a farmhouse sink, recessed-panel cabinets, black cabinets, white backsplash, two islands, marble countertops, marble backsplash, stainless steel appliances and gray countertops
 90 Decibels Design
Bob Narod

Example of a classic l-shaped medium tone wood floor and brown floor open concept kitchen design in DC Metro with recessed-panel cabinets, white cabinets, brown backsplash, subway tile backsplash and an island
Example of a classic l-shaped medium tone wood floor and brown floor open concept kitchen design in DC Metro with recessed-panel cabinets, white cabinets, brown backsplash, subway tile backsplash and an island
1